Indonesia
 Australia
 New Zealand
 Philippines
 Singapore
 Malaysia




Behind Mayora Head Office Canteen: An Oasis That Offers A Breather with Nature Touch


Working life takes up much time out of adults' daily lives. For employees, having a great working environment in physical sense certainly becomes another office perk to enjoy. It also boosts productivity, ultimately leading to improved work performance quality.
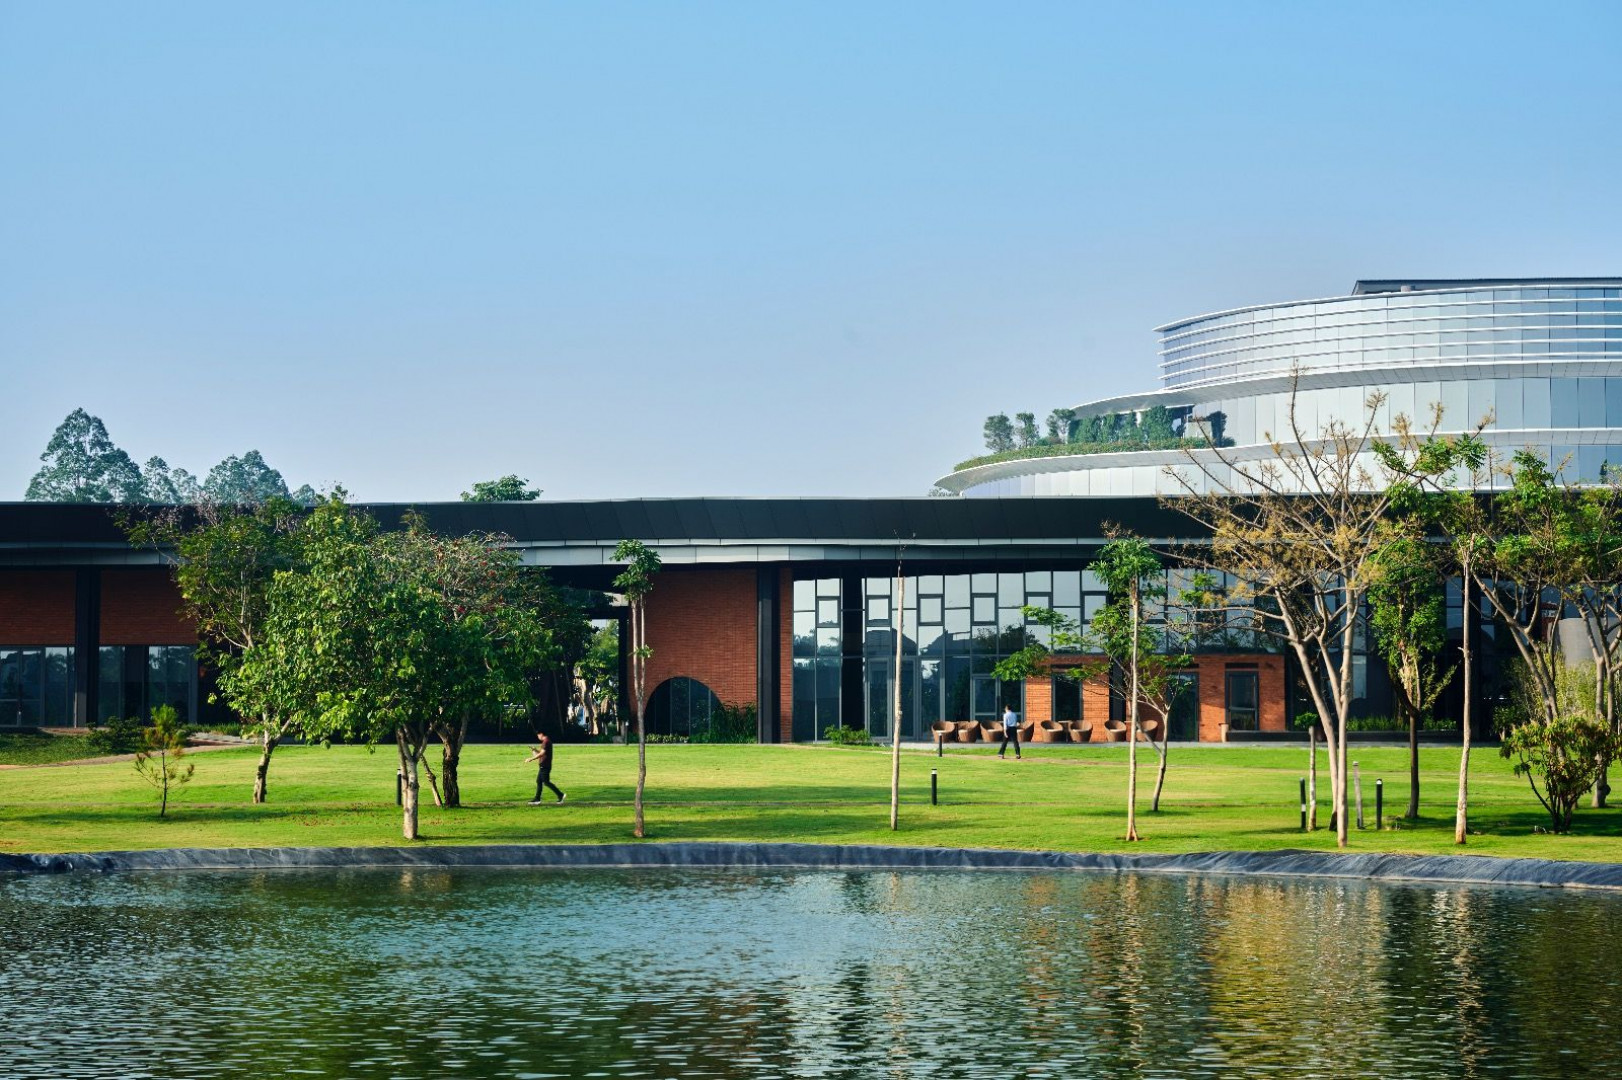
In the dense West Jakarta, Mayora has established its head office in a beautifully designed organic shape. Behind the main office building, there sits a 30,000-square-metre green park complete with a man-made pond. The new canteen building complex is developed on this site, housing big halls for at least 800 staff and executives. The design of Mayora Head Office Canteen aims to blend with the existing building, site contexts, and its surroundings.
The canteen building becomes an oasis for the staff where they can relax and enjoy the beautiful green landscape, detached from the common office atmosphere. The organic shape of the building mimics the site it sits on, tracing the contour plays of the surrounding landscape and pond while highlighting the main building design. The new building height blends in harmony with its surroundings, purposefully made no higher than the existing ones.
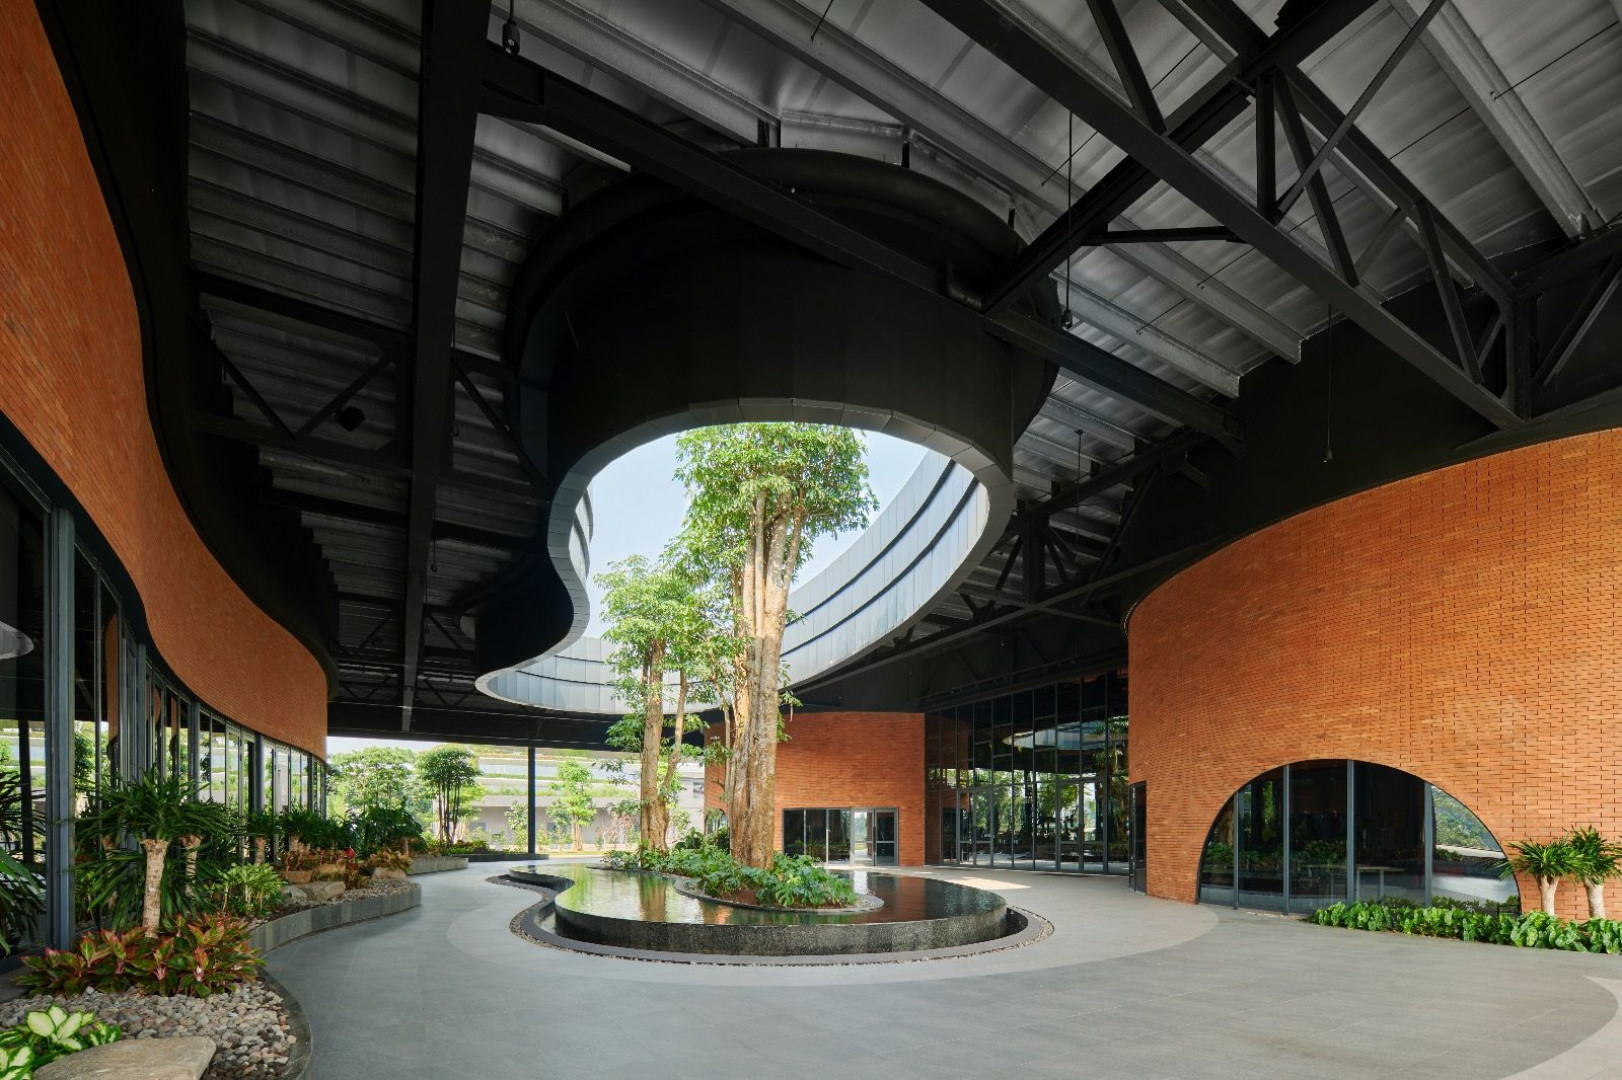
The canteen building houses two big halls: the bigger hall is for the staff, while the other hall serves the executives. A spacious plaza with an island-like reflecting pool in the middle stretches out between the two halls. The area is completed with towering trees penetrating the skylight.
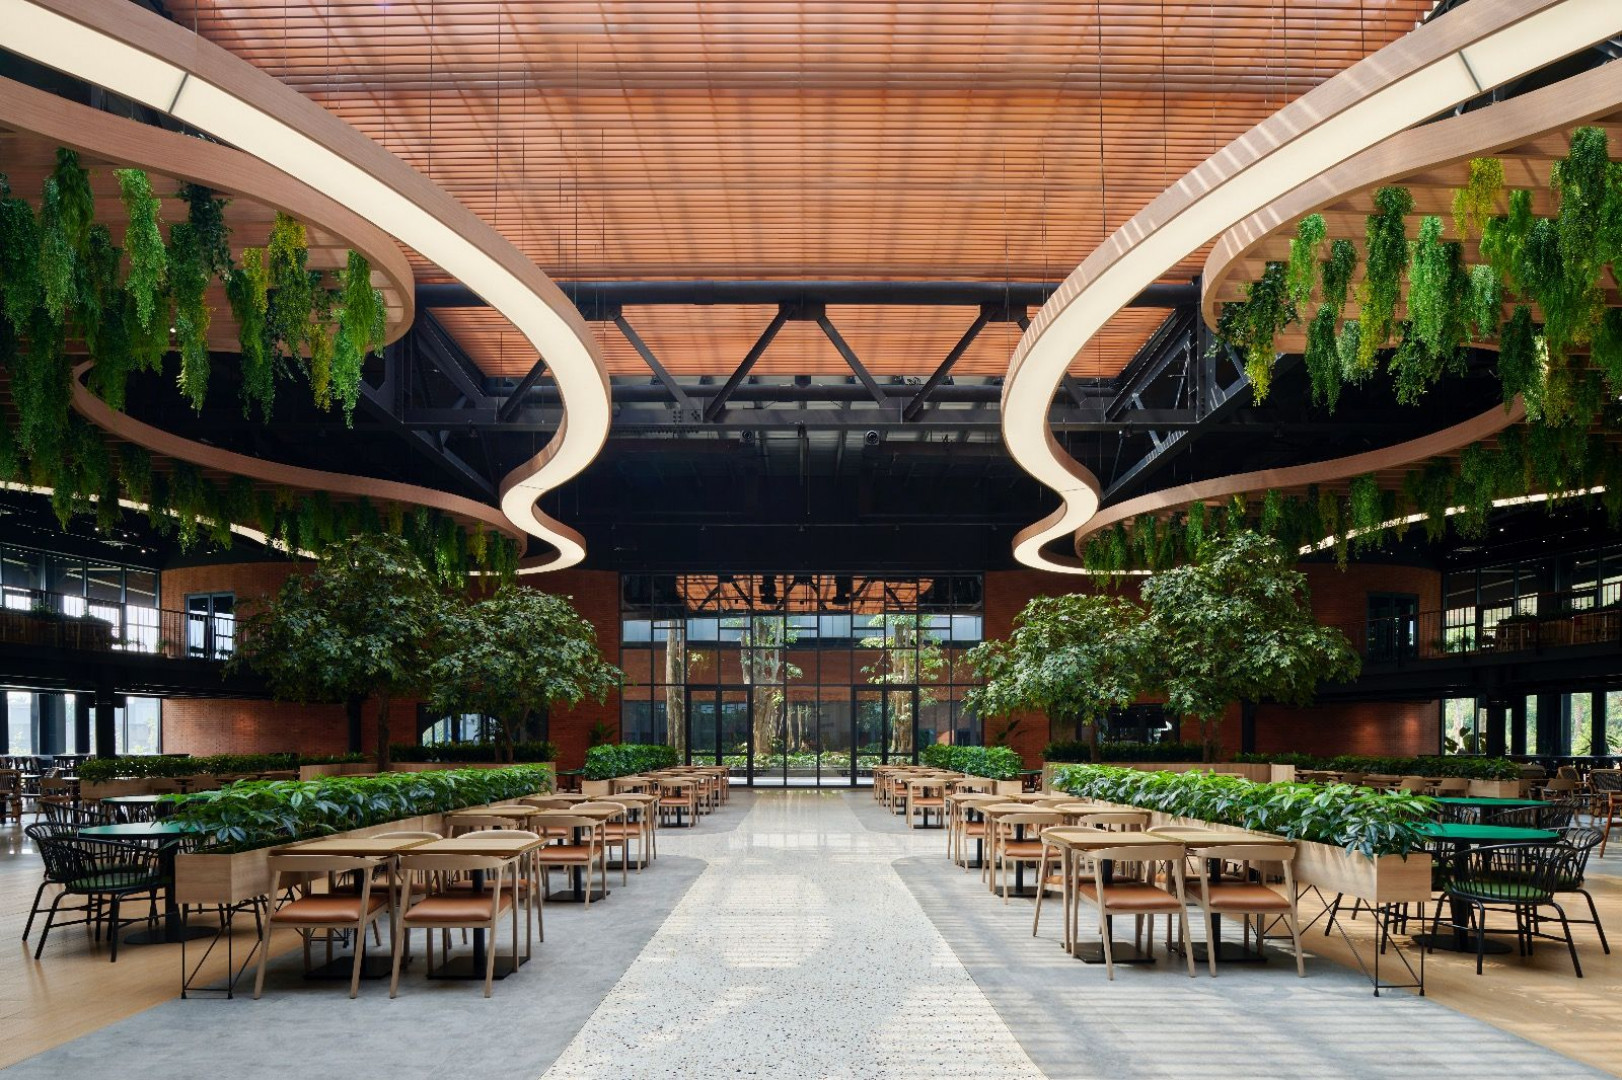
The staff canteen floor plan has a nearly circular layout with a diameter of approximately 40 meters. Beside accommodating all employees having lunch break at the same time, the radial layout also provides flexible space for various company events.
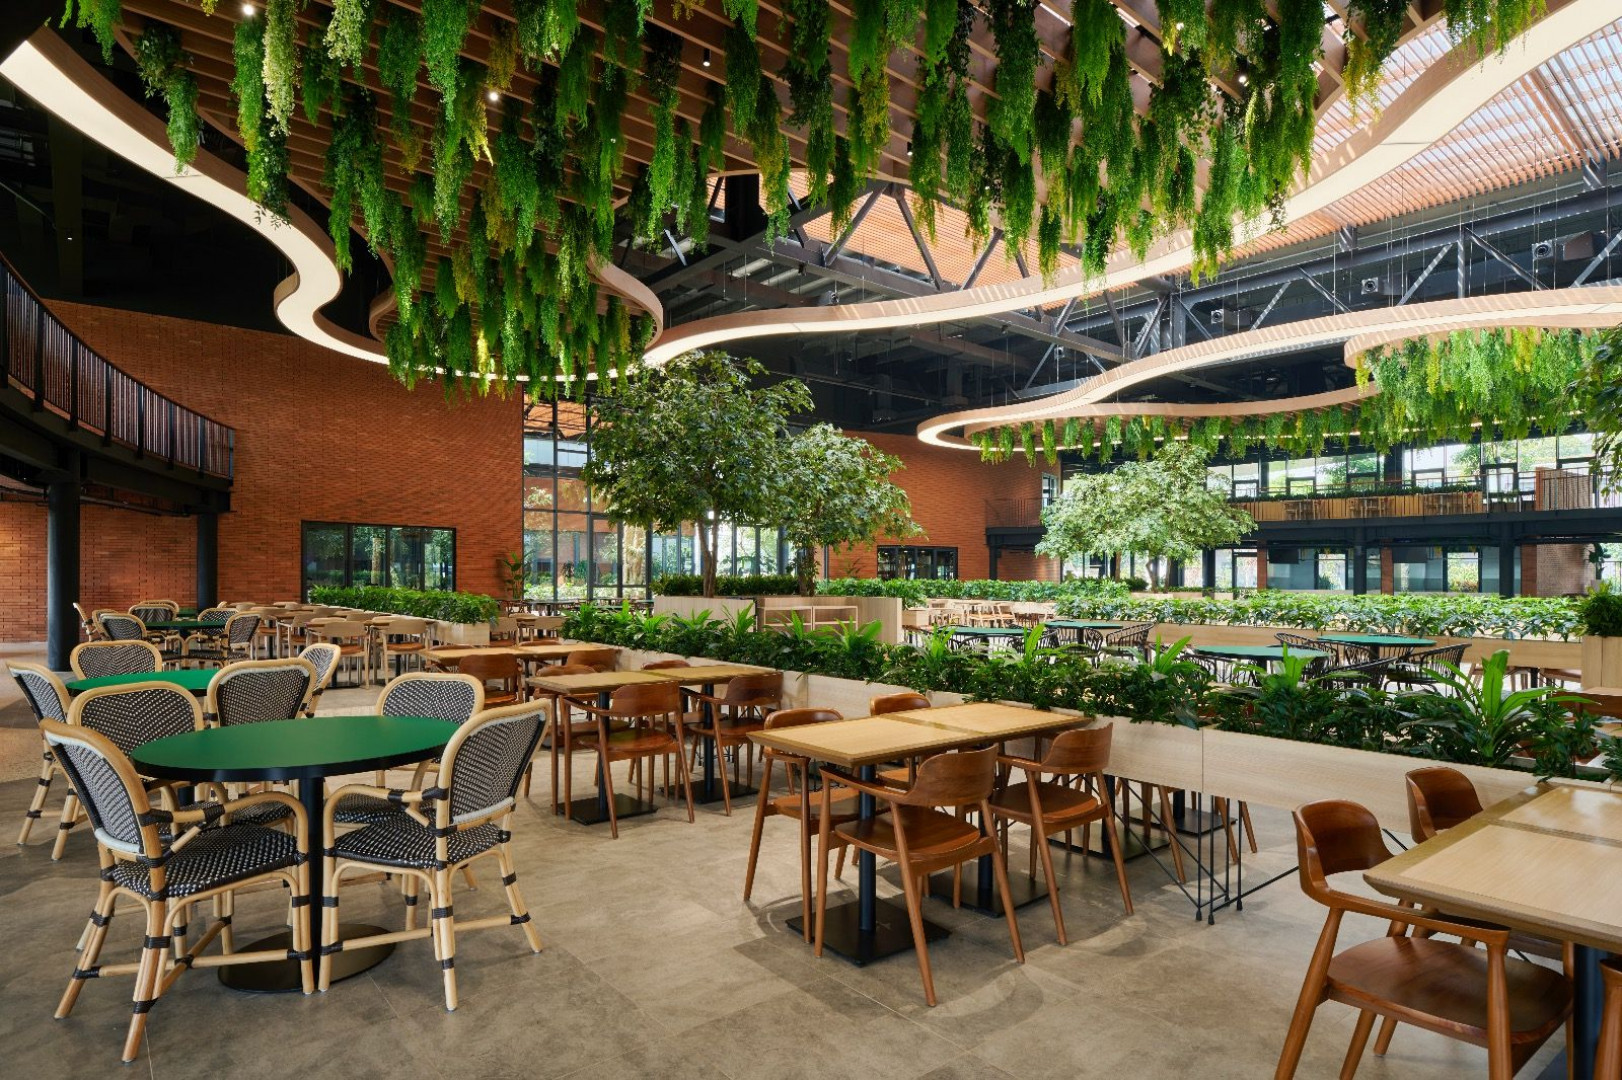
In the front center of staff hall, a small stage is set up, visible from all sides of the building. The space is almost entirely wrapped around with glass. A large skylight is implemented to the roof, bringing a bright and light ambience inside. The green elements are brought in through several plant placements spreading from the ground floor, mezzanine floor, continuing up to the ceiling filled with hanging plants.
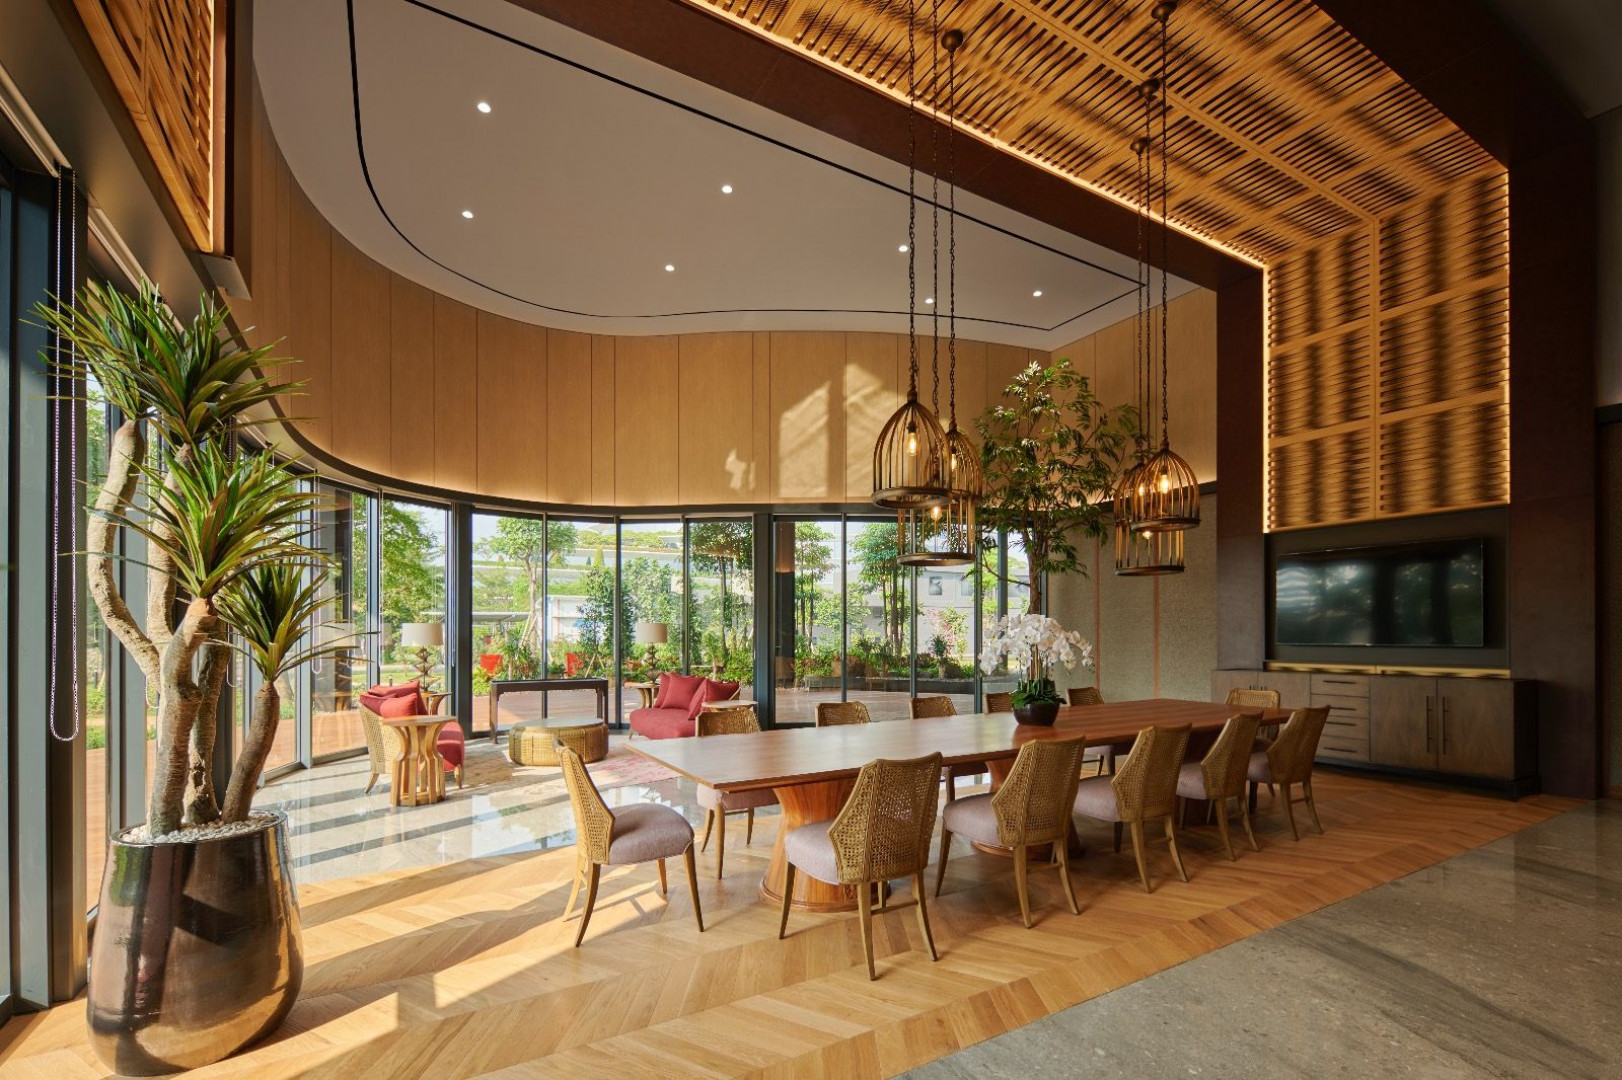
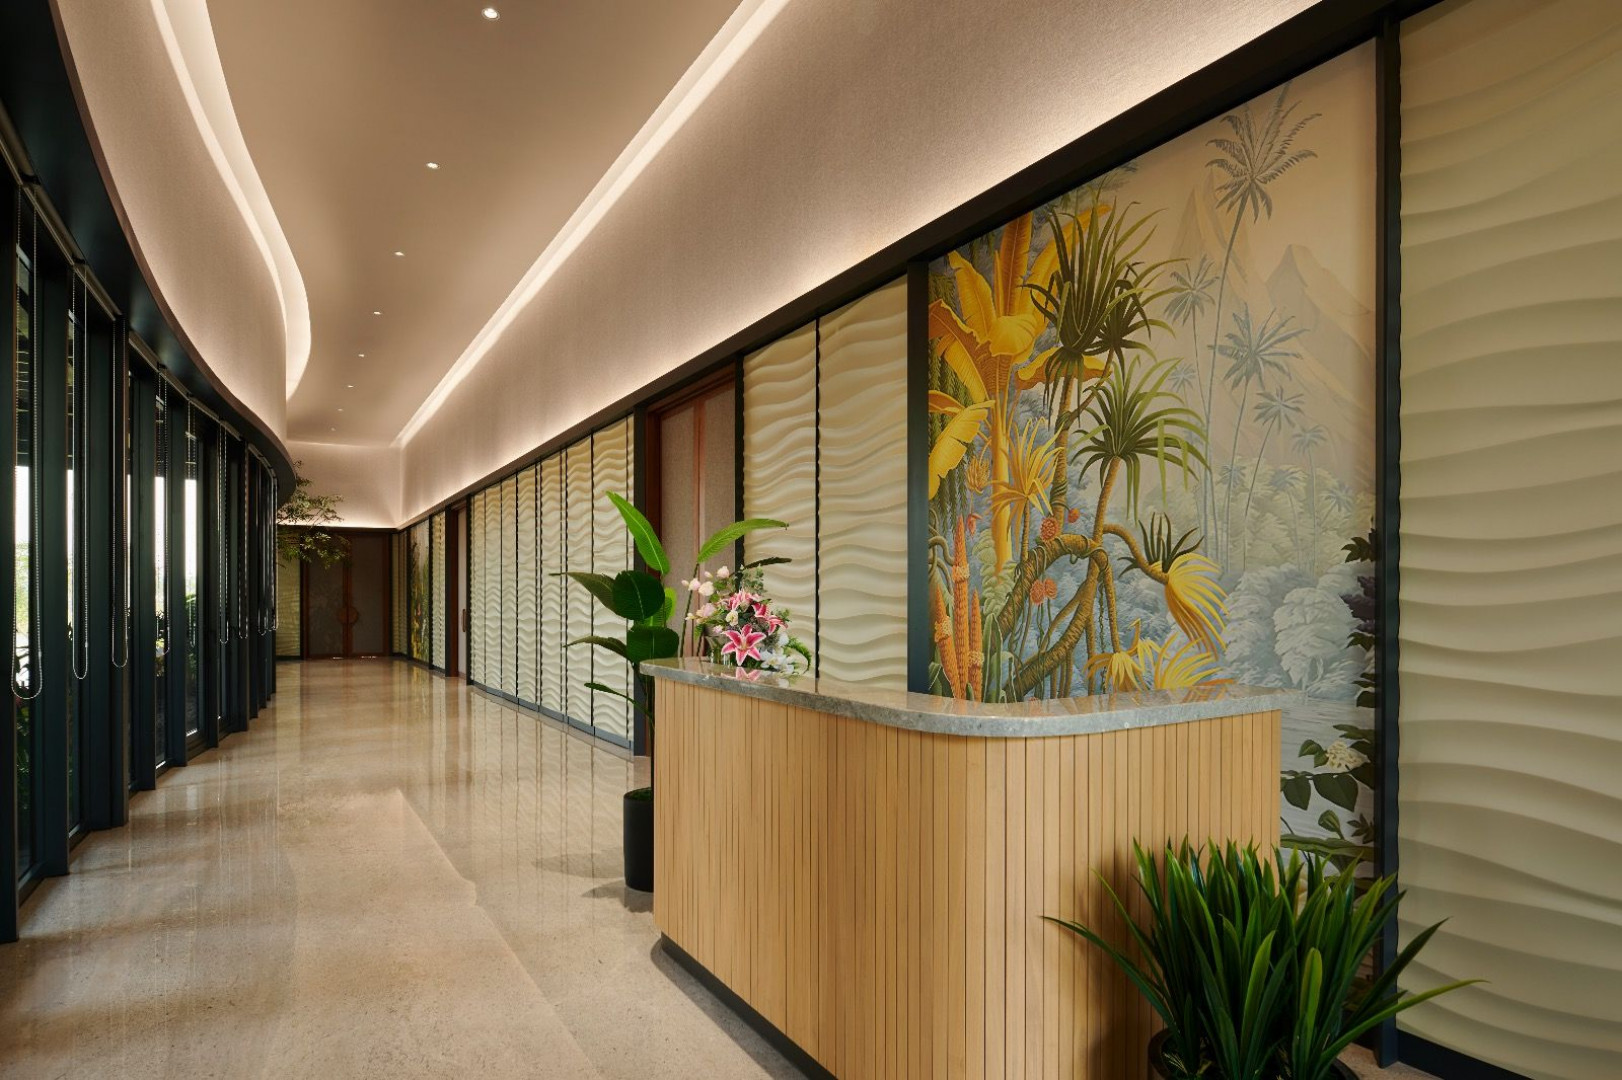
Although looking similar with the staff hall, the executives hall is distinctively designed in its interior part. The executives canteen displays more formal and elegant design. The materials choice reflects this difference, utilising marbles, wallpapers, and synthetic woven throughout the whole space. The executives hall consists of 3 separate rooms with two of them can be flexibly joined into one big room.
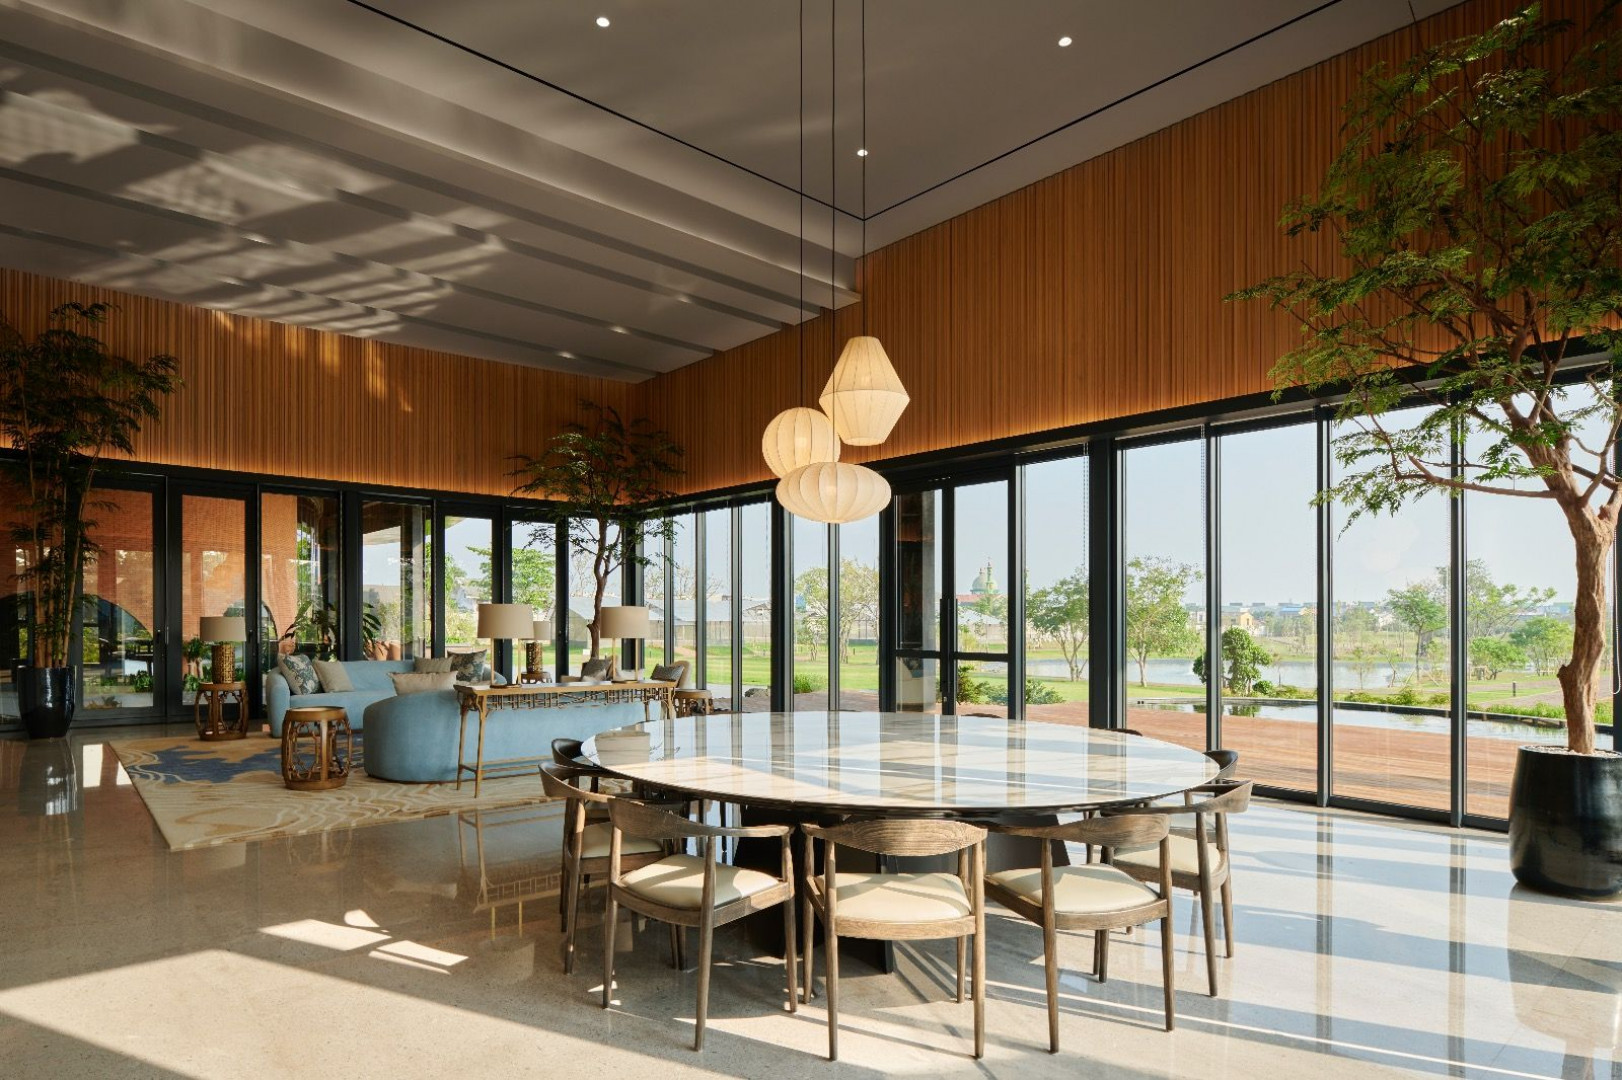
In order to design an open space with unobstructed view, the steel construction system is implemented as the solution, allowing long distances without columns. The roof covering material completing the structure is zincalume. Its easy-to-shape character adjusts perfectly to the building design form, resulting in a jointless curved roof shape resembling turtle shell. The window wall system is chosen for the facade with fixed windows to let the sunlight in. The glass windows on the curved parts are made in short sections and combined with operable windows to add ventilation access and improve natural airflow in the building.
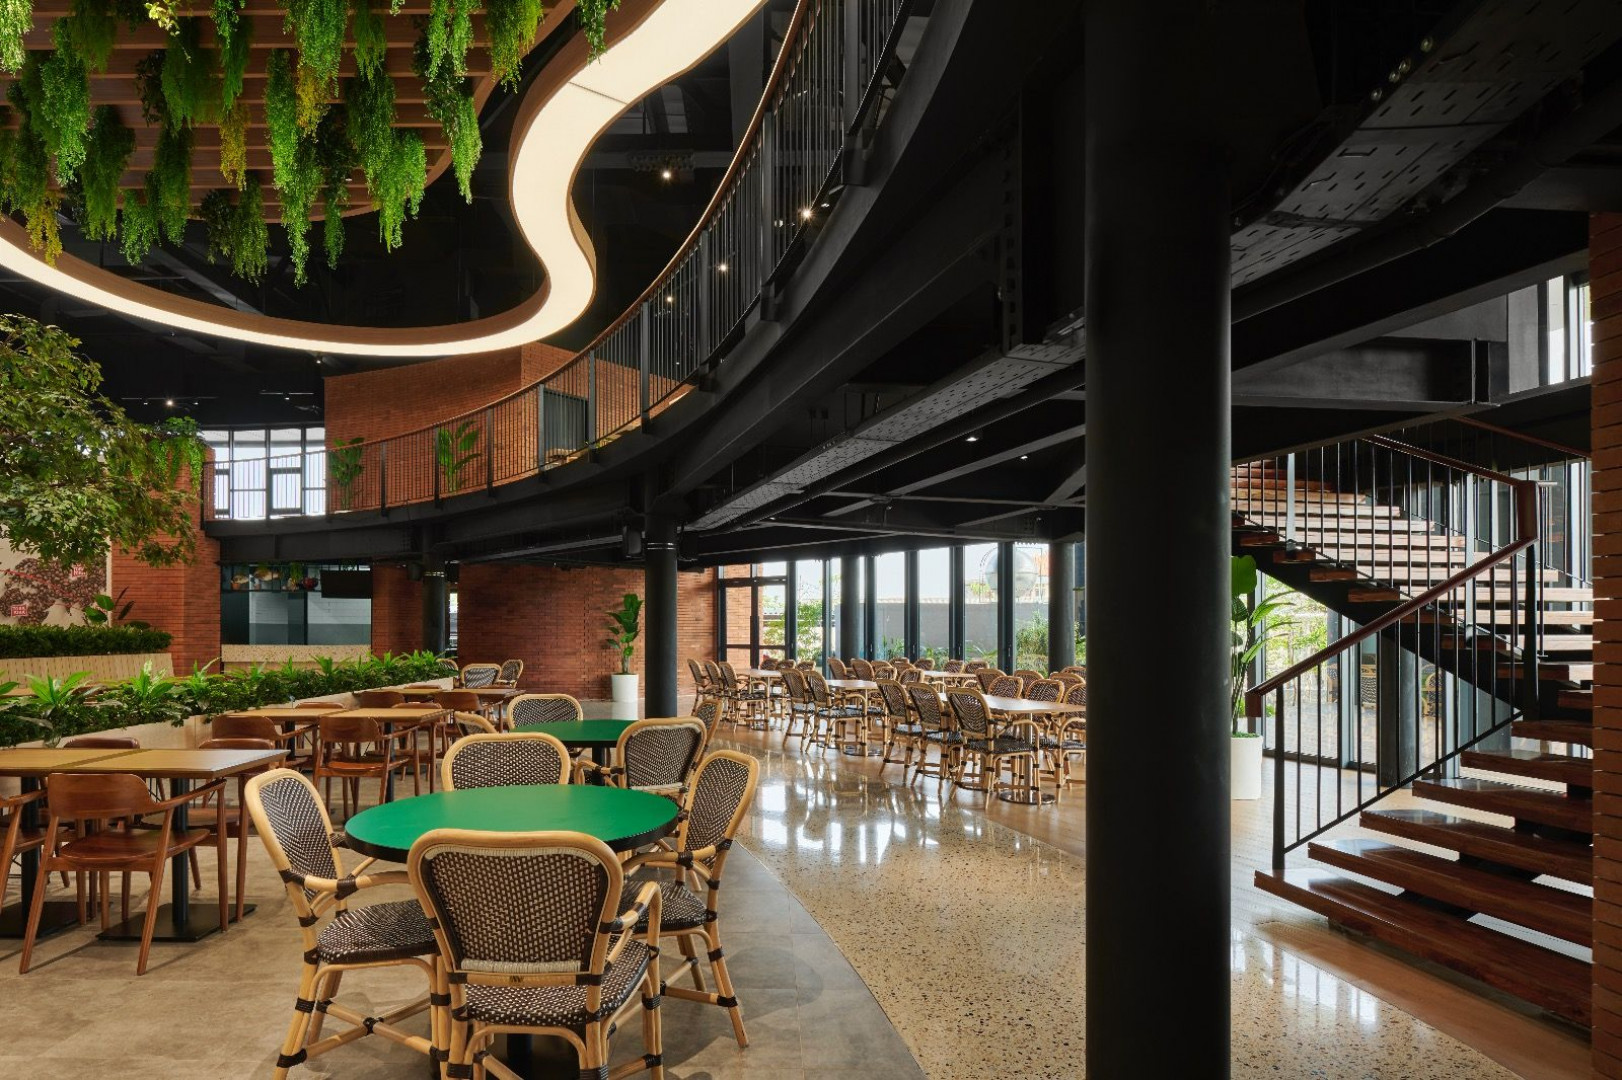
Despite the deliberate similarity of form with its existing surroundings, the canteen building manages to bring in a new scenery reflecting nature and beauty through materials choice. In addition to the various landscaping, the use of terracotta brick veneers for the facade also enhances its overall beauty and refreshing atmosphere.
The design also takes the company's employee demographics dominated by the Millenials and Z generations in mind. As the more casual working environment is getting trendy, the presence of this new canteen facility brings its own excitement to the younger generations.
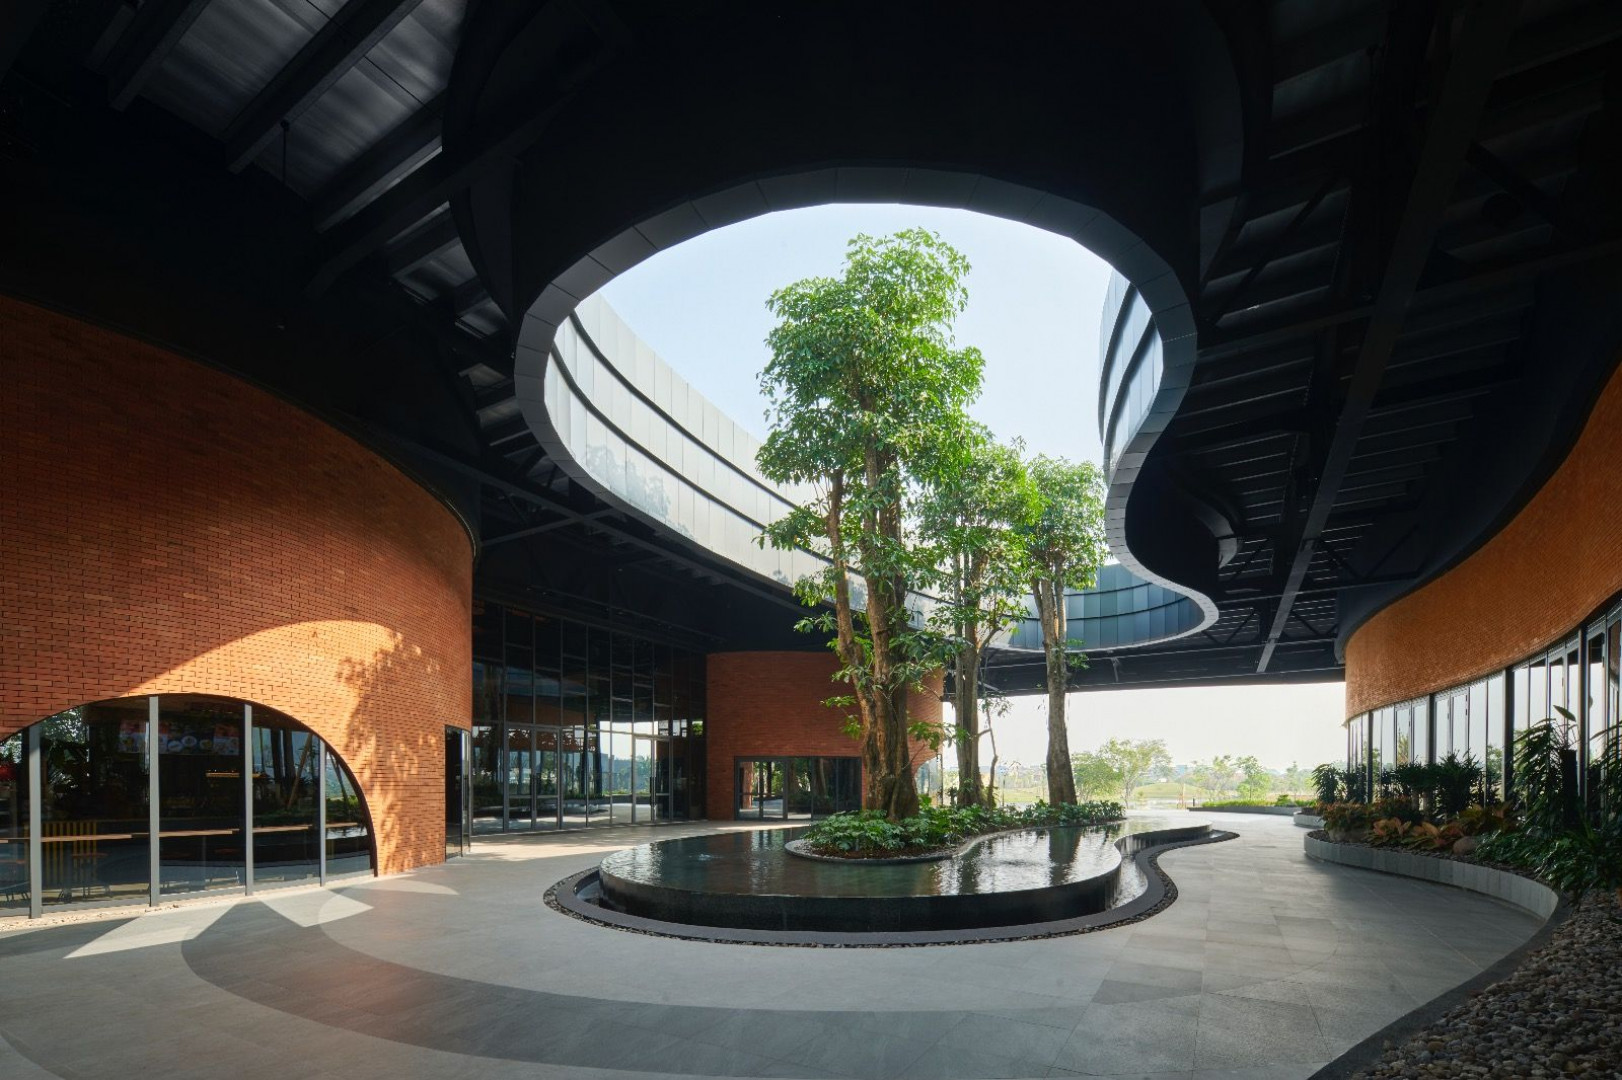
The Mayora Head Office Canteen brings a vast, breathable, and fresh outdoor ambience indoors. Completed with green trees and natural light as nature touch, the canteen serves as an ideal spot to take a break within the office complex.