Indonesia
 Australia
 Philippines
 Hongkong
 Singapore
 Malaysia




Omahdesa Reinterprets Local Architecture Wisdom Through Materials, Craftsmanship, and Passive Design


Every place across the globe possesses its own unique characters that shape its identity, both in cultural and environmental sense. As the rapid globalisation and technological advancement affects present-day buildings, preserving this local identity becomes important now more than ever. Adapting local qualities into contemporary architecture will ensure a functional design that roots deeply in its context.
Located in a village renowned for its red brick artisans in Yogyakarta, Omahdesa is a contemporary house that reinterprets local architecture wisdom through materials, craftsmanship, and climate-responsive design. The project embraces locally-sourced materials and traditional construction skills to demonstrate how vernacular knowledge is integrated into contemporary architecture. Rather than replicating traditional forms, the design adopts an experimental approach that explores new possibilities for local materials while staying rooted in its cultural and environmental context.
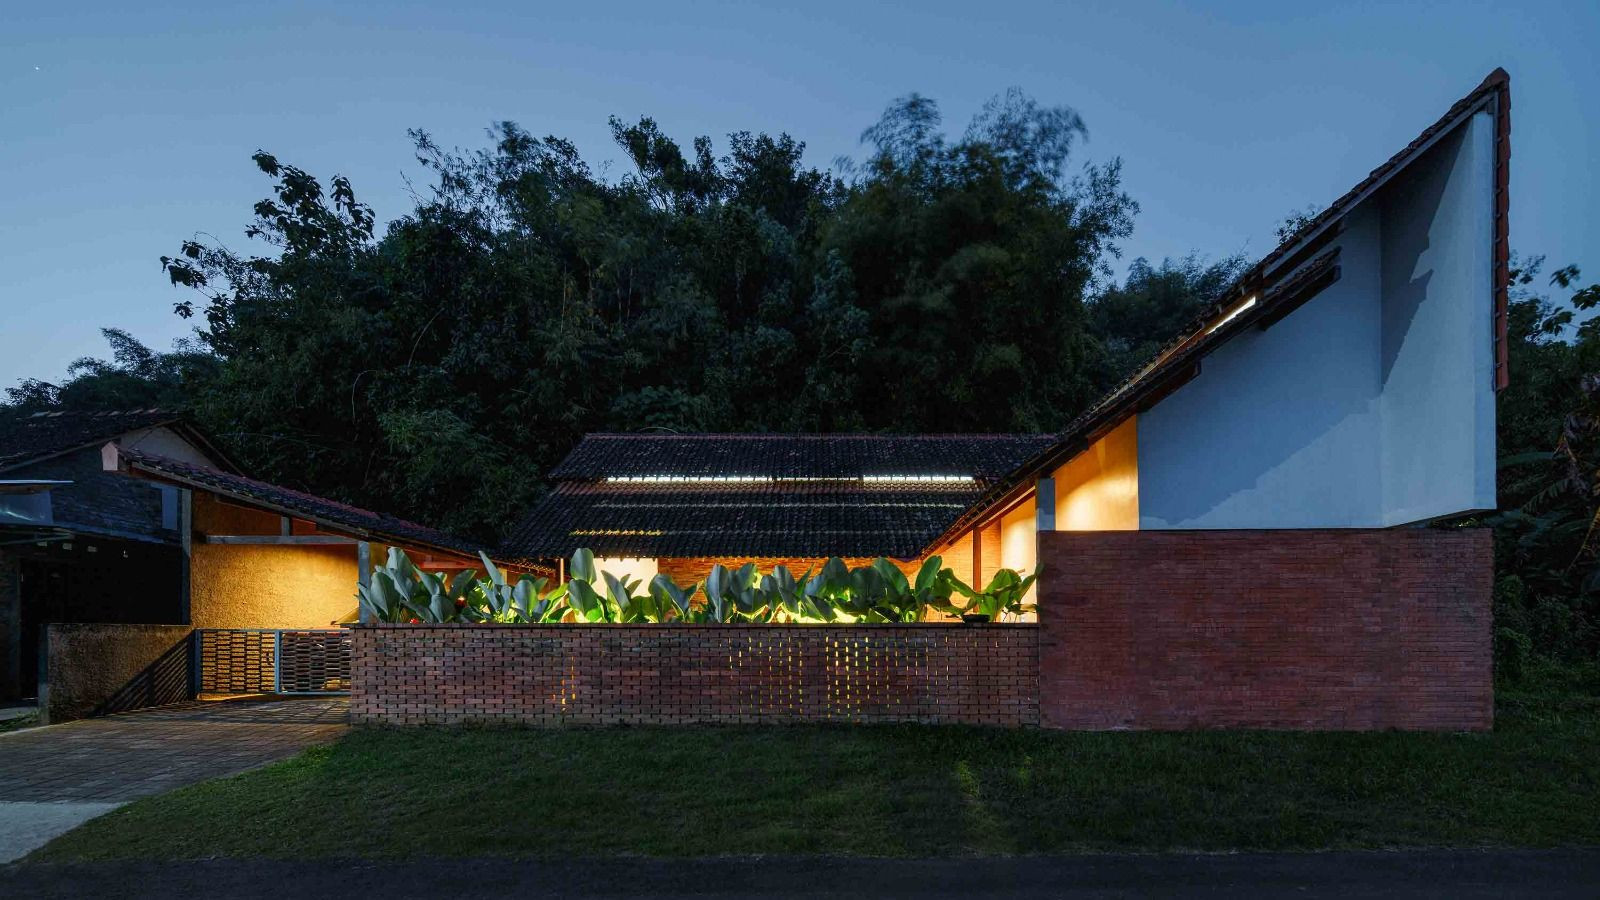
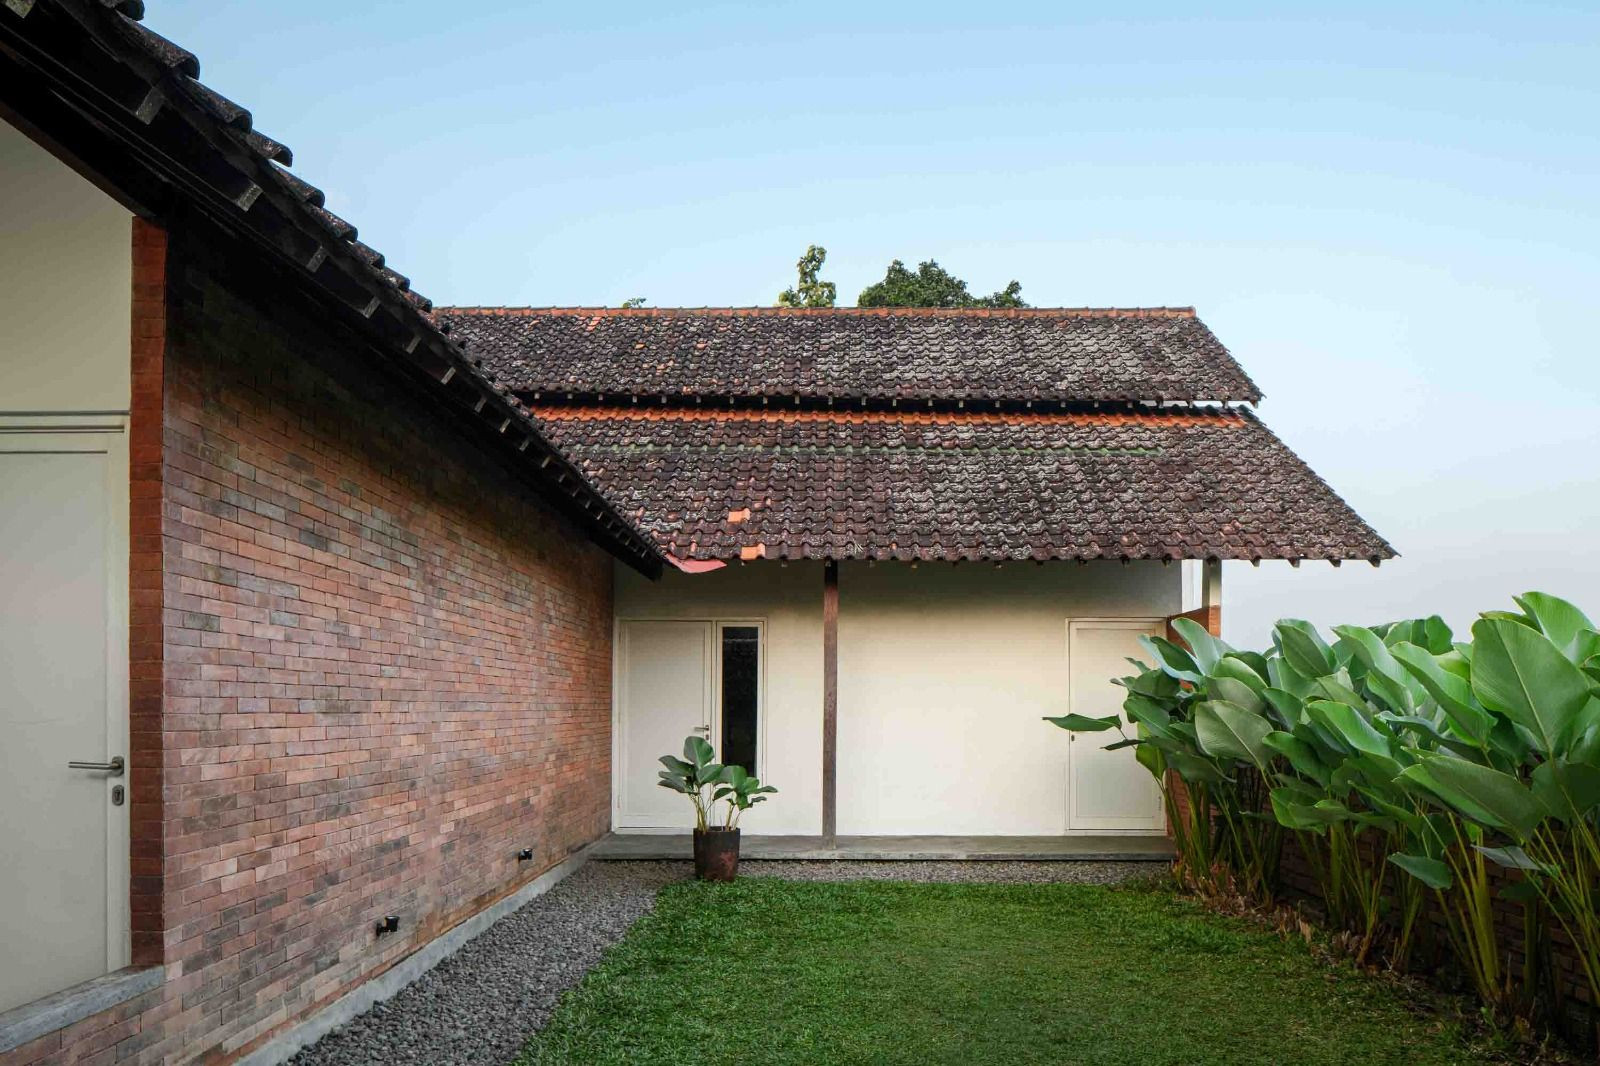
The house is constructed primarily from red brick and clay roof tiles, materials that have long defined the identity of its surrounding village. The application extends beyond convention through a series of architectural explorations where every element serves both functional and environmental purposes.
One of the house's defining feature is a vertical roof element positioned along one side of the house. Inspired by the lightweight construction of clay roof tiles, the distinctive wall reduces structural loads while creating a layered envelope that improves thermal insulation by minimizing direct solar heat gain.
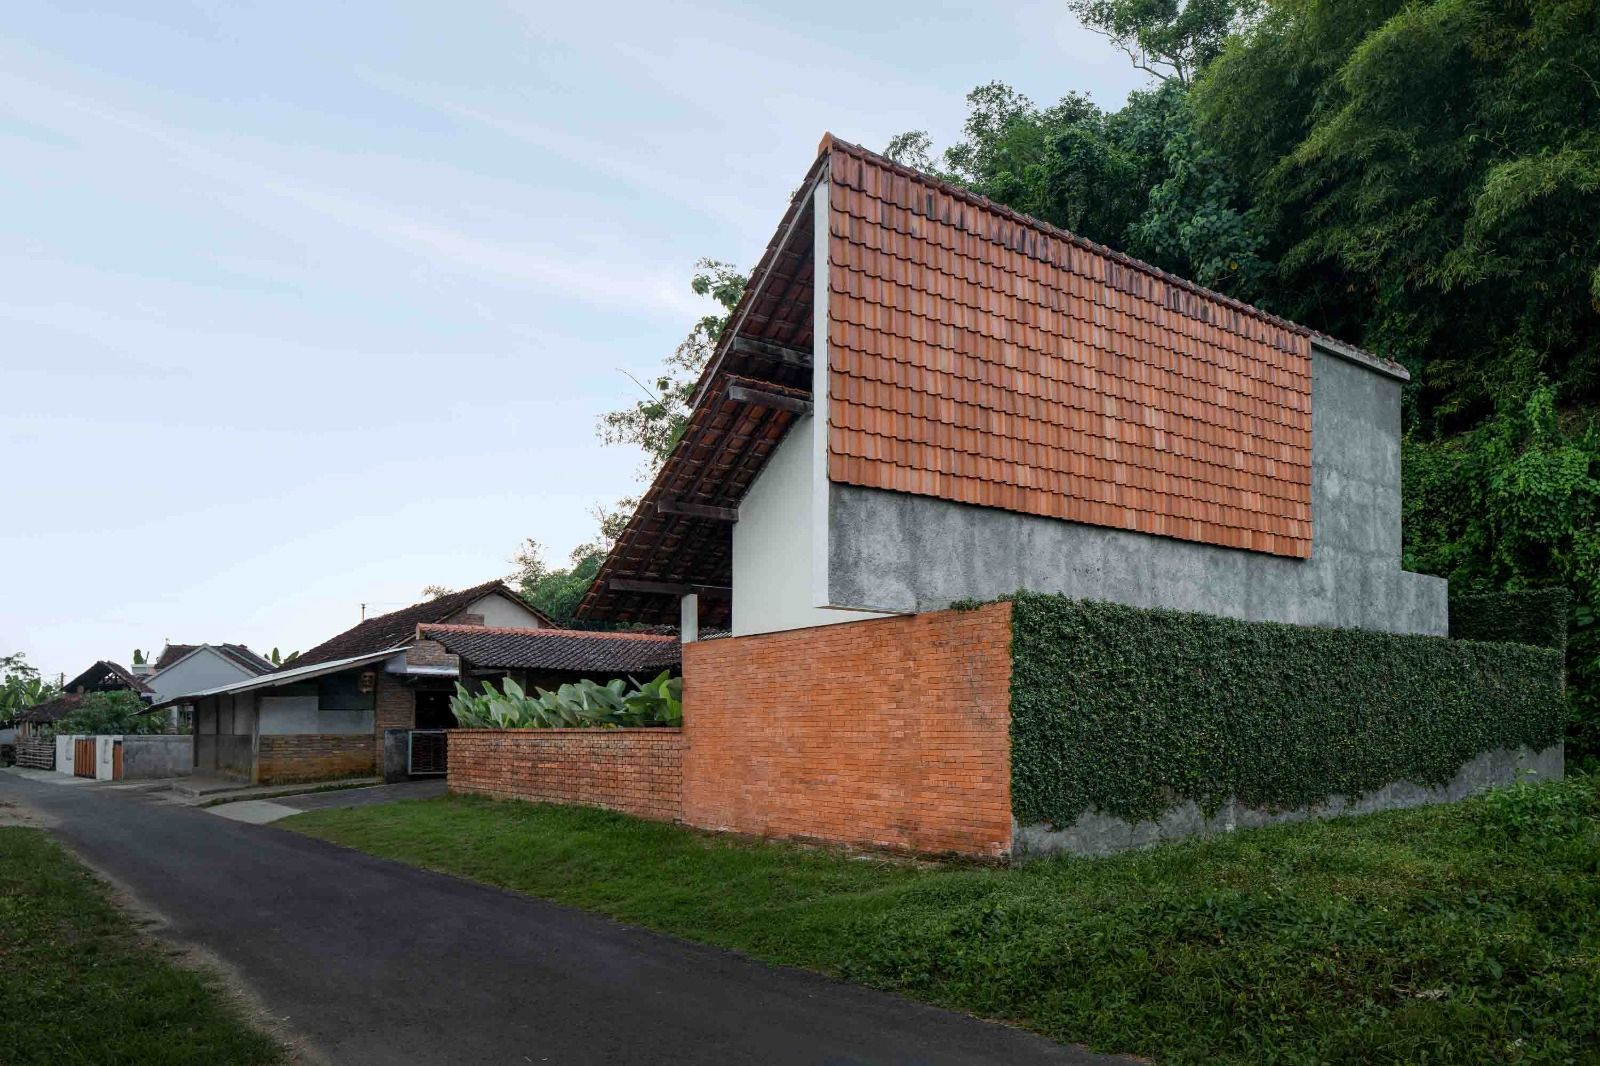
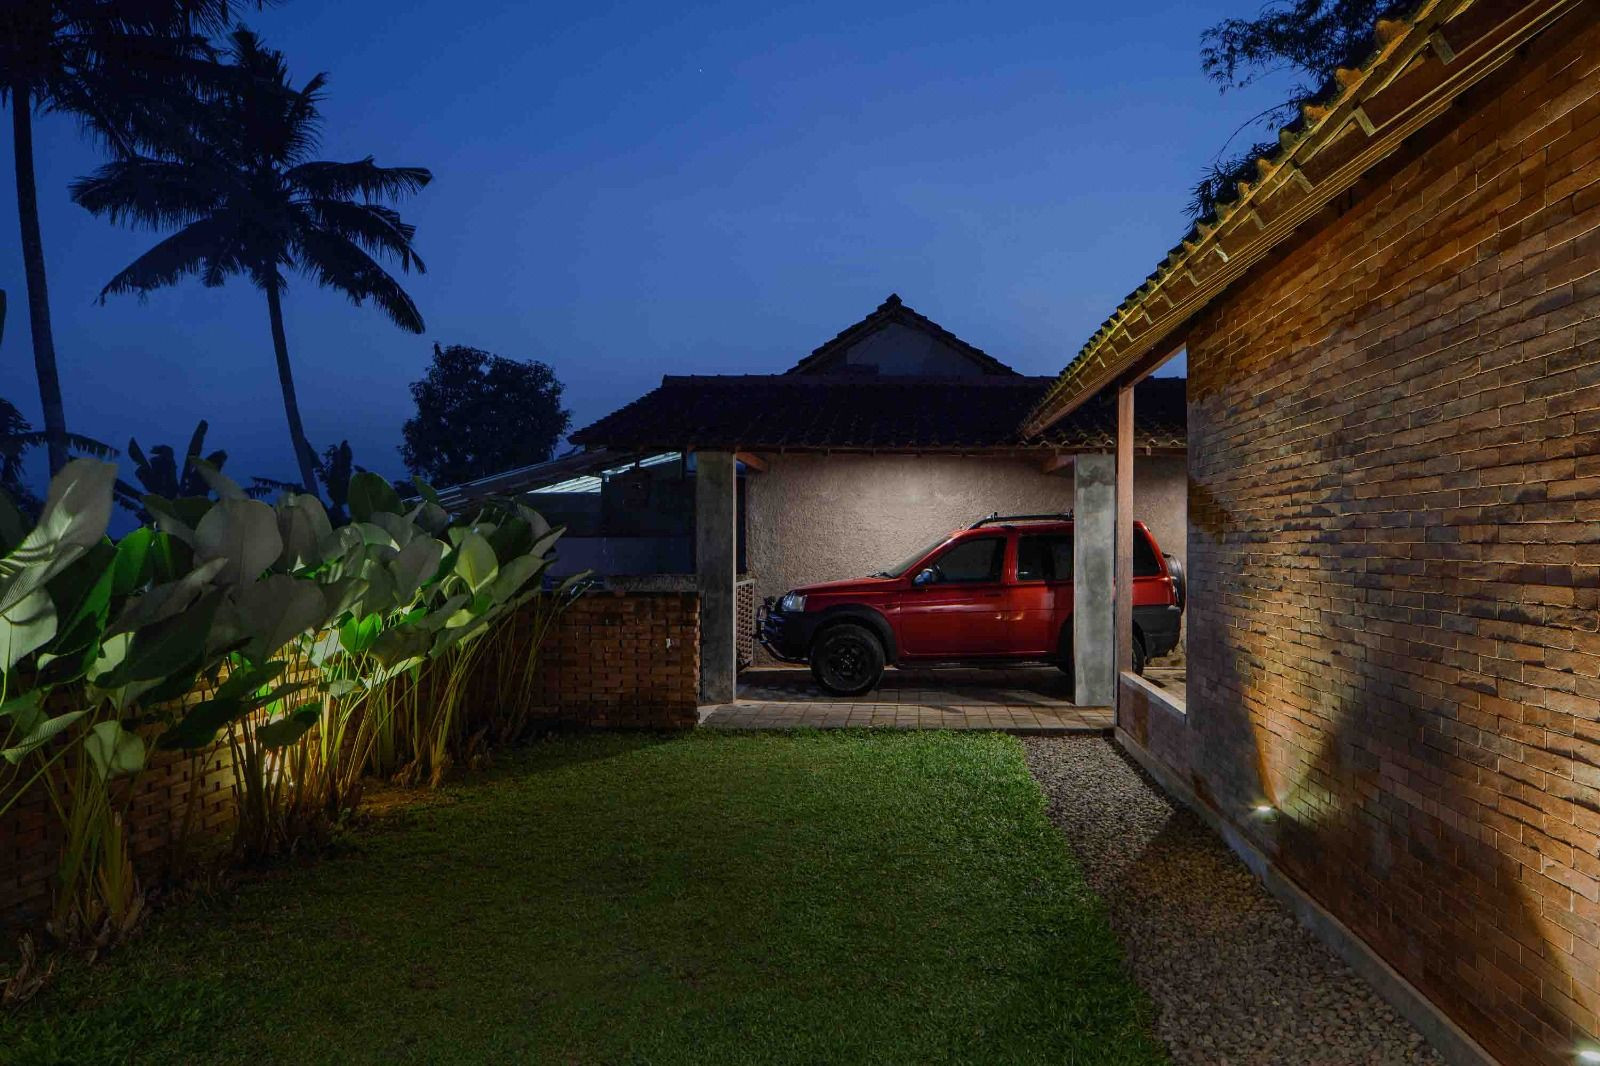
The majority of the site is preserved as open green space, allowing rainwater to infiltrate naturally while creating a landscaped buffer between the house and the street. The yard also functions as a flexible communal space to accommodate a variety of outdoor activities, reflecting the evolving lifestyle of its occupants.
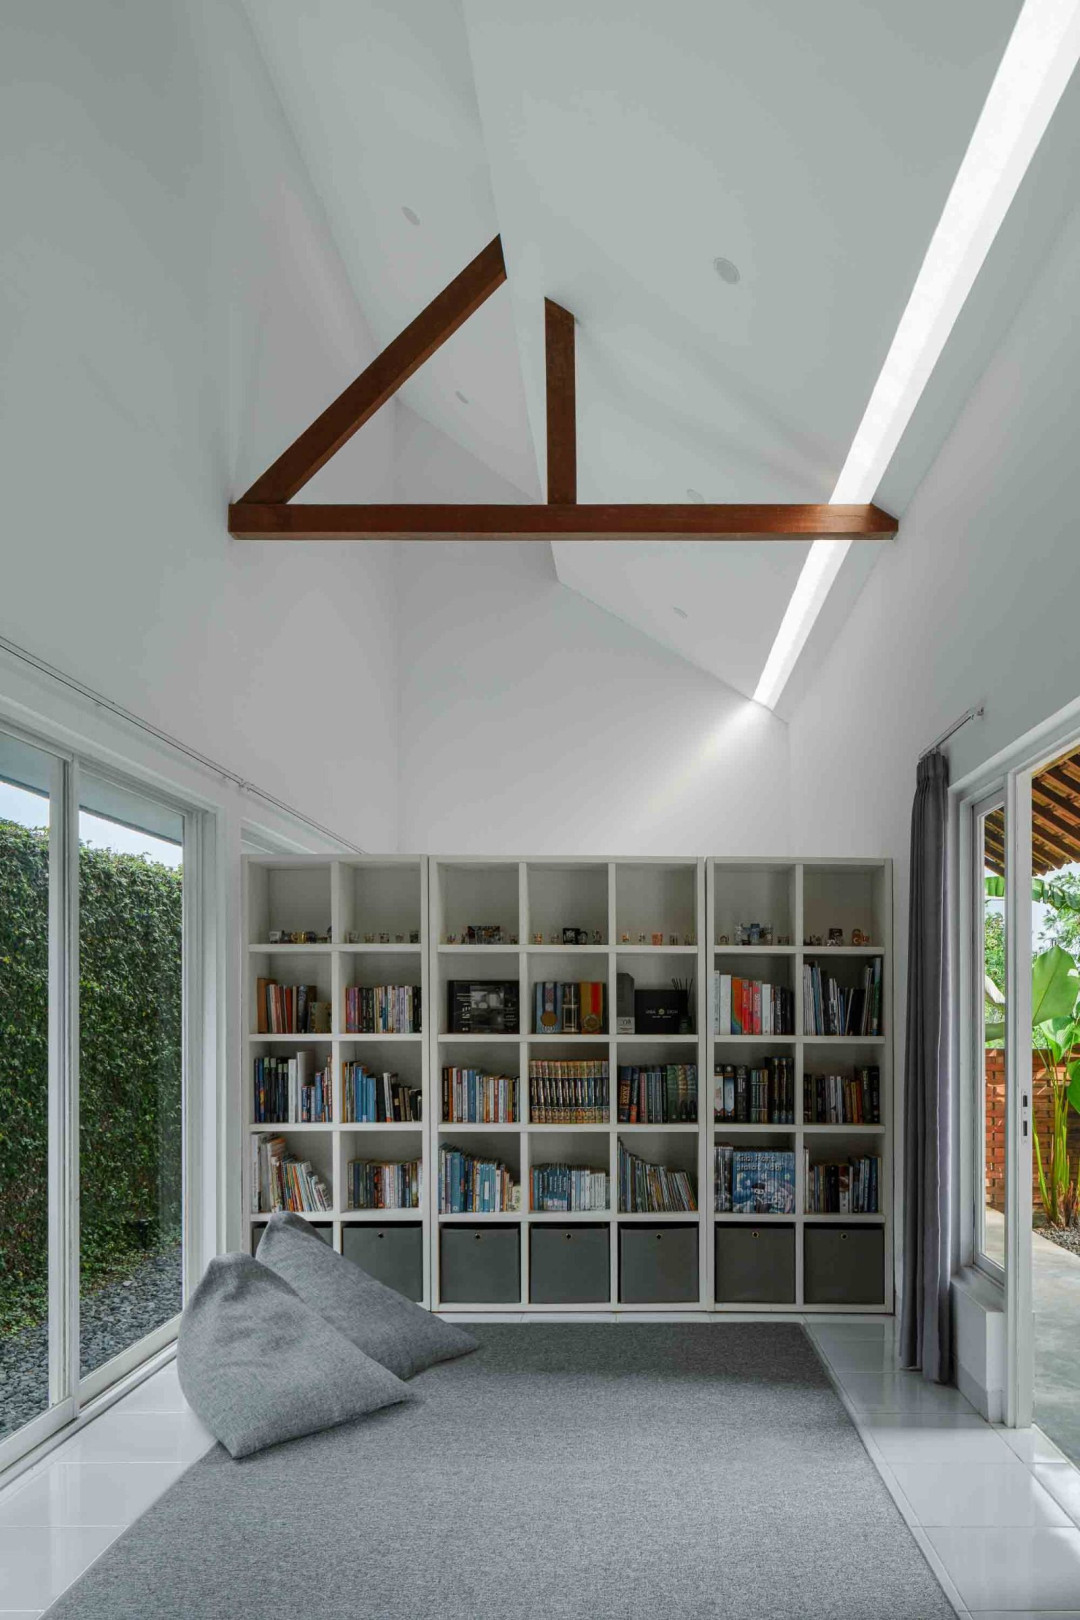
The roof form draws inspiration from the tobong, the traditional brick-firing kiln commonly found throughout the village. Overlapping pitched roofs create continuous ventilation gaps, allowing hot air accumulated beneath the ceiling to escape naturally while drawing cooler air into the house. The passive ventilation strategy significantly improves indoor thermal comfort without relying heavily on mechanical cooling.
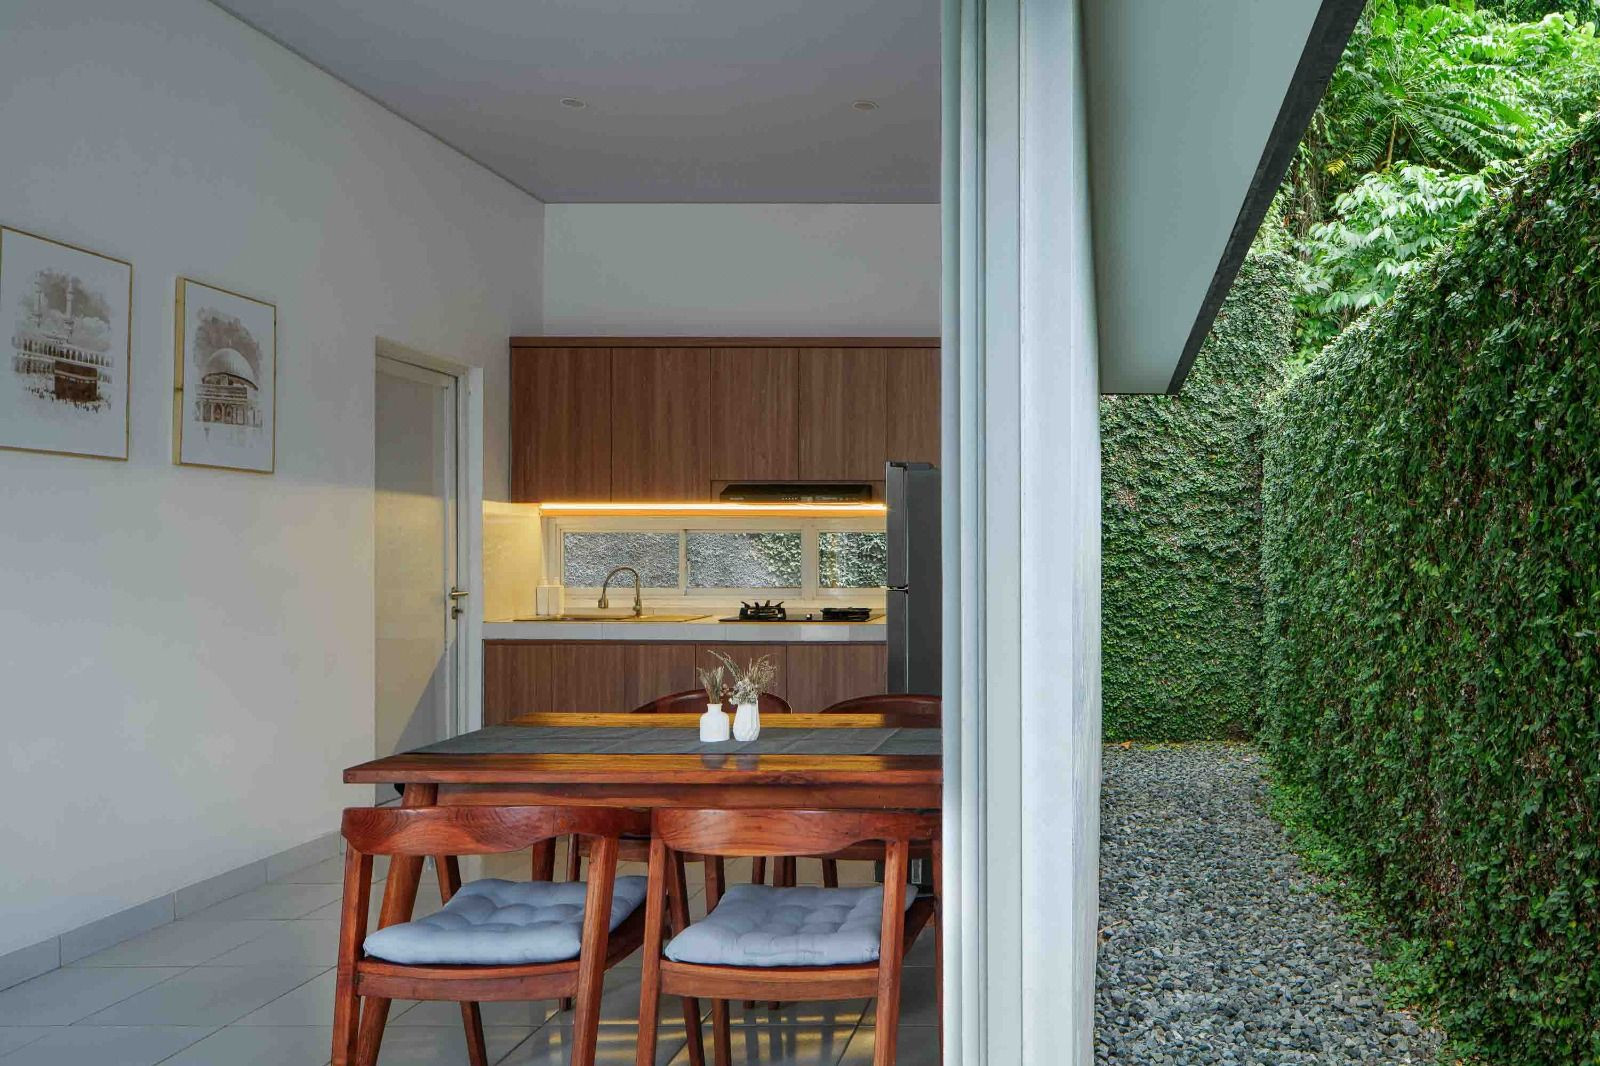
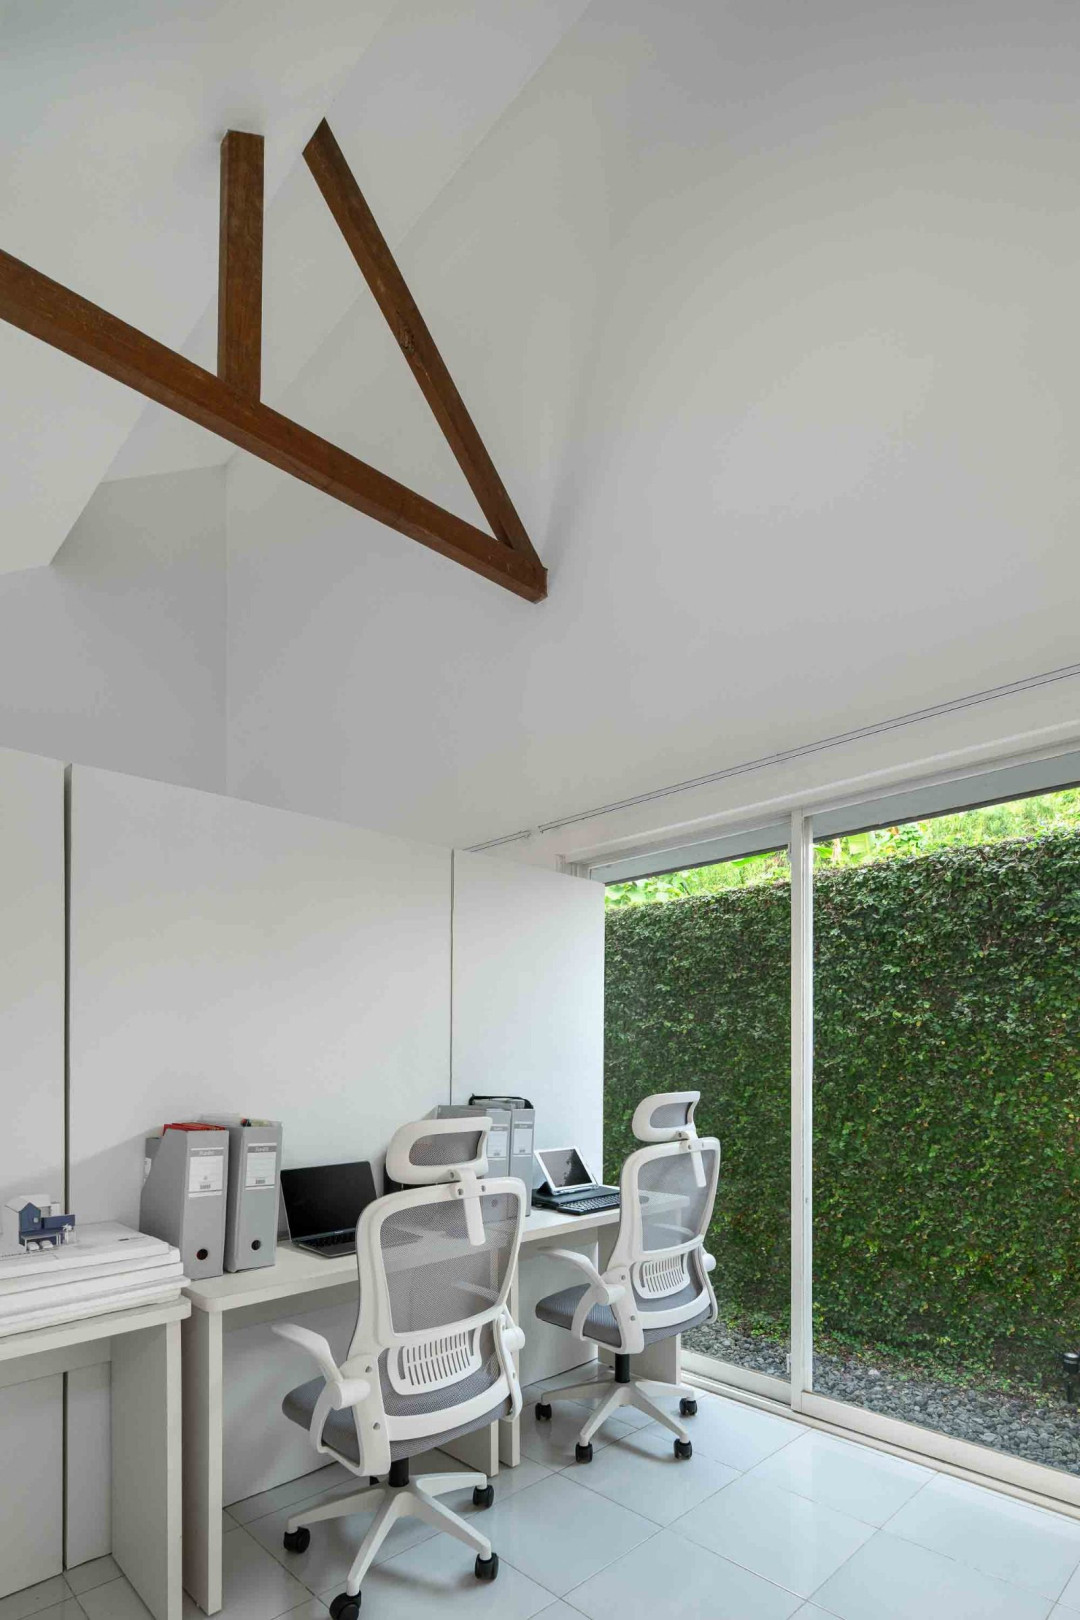
The spatial organisation prioritises openness, adaptability, and environmental performance. Dry gardens surround the house, introducing natural daylight and cross-ventilation into every room and creating generous visual connection to the landscape. A multipurpose room accommodates ever-changing domestic needs, functioning as workspace, meeting room, or additional living area. The flexible program enables the house to adapt over time as the occupants' lifestyle evolves.
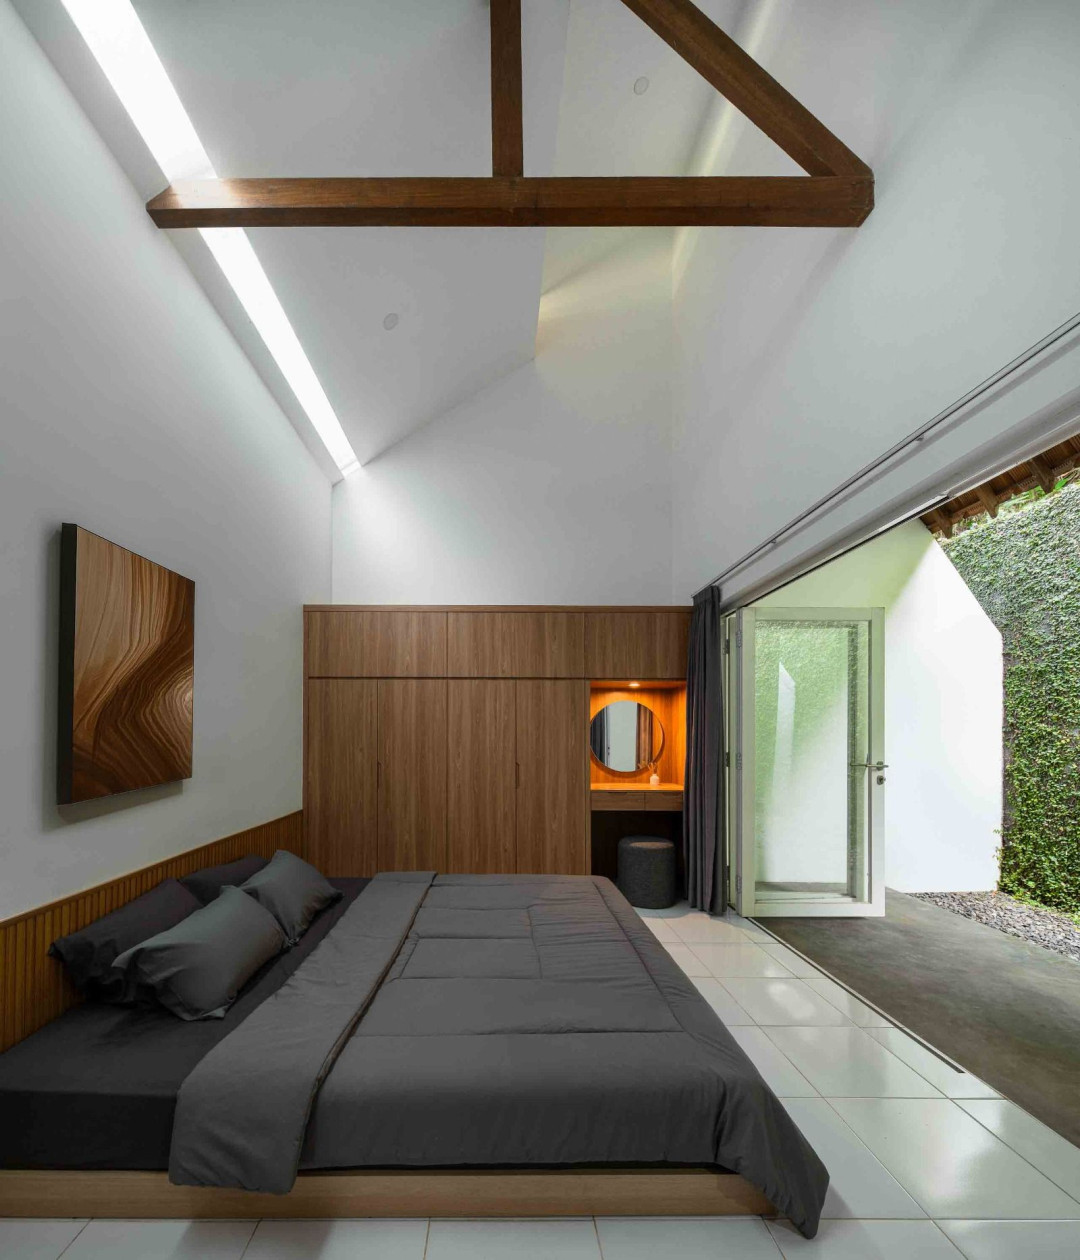
The master bedroom adopts tatami-inspired layout oriented toward the rear terrace and garden. The full-height folding doors dissolve the boundary between inside and outside, extending the living space into the landscape and creating a calm, restorative atmosphere.
In contrast, the compact children's bedroom maximises efficiency through minimalist built-in furniture and stacked storage. The design is complemented by playful colours to encourage creativity and maintain the project's natural material palette.

Passive environmental strategies continue throughout the house. Skylights brings daylight into the main rooms. Concealed ceiling openings promote natural airflow, particularly in the bathrooms where ventilation is crucial for controlling humidity.
The design of Omahdesa perfectly integrates local materials, traditional craftsmanship, and passive design strategies. The house demonstrates how contemporary architecture can be environmentally responsible while celebrating the cultural identity of its place.