Indonesia
 Australia
 Philippines
 Hongkong
 Singapore
 Malaysia




Little Contrast Cawang Provides A Moment of Pause Amidst the Bustling Jakarta through Signature Identity and Materiality


Commuting is an unavoidable part of urban life, especially in metropolitan areas like Greater Jakarta or known locally as Jabodetabek. Every day, millions of people move in such high-intensity environment with long commuting hours that a place for breaks in-between is very much needed and appreciated. In the midst of this hustle and bustle, Little Contrast opens its newest cafe branch in Cawang to give a moment of pause within the traffic-heavy area.
Cawang is an area in East Jakarta defined by its high-velocity traffic and role as a critical multimodal transportation node. The area serves as a primary gateway for satellite cities and a vital confluence for the commuting workforce of Jakarta. Positioned at the heart of this mobility network, the site of Little Contrast Cawang aims to act as a transit point for those navigating the city's business and residential district. The cafe lives up to its name by adding a little contrast to its surrounding urban fabric, both in its stance and physical sense.
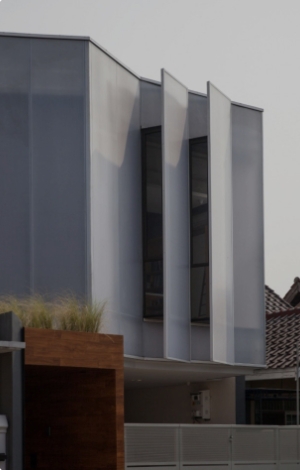
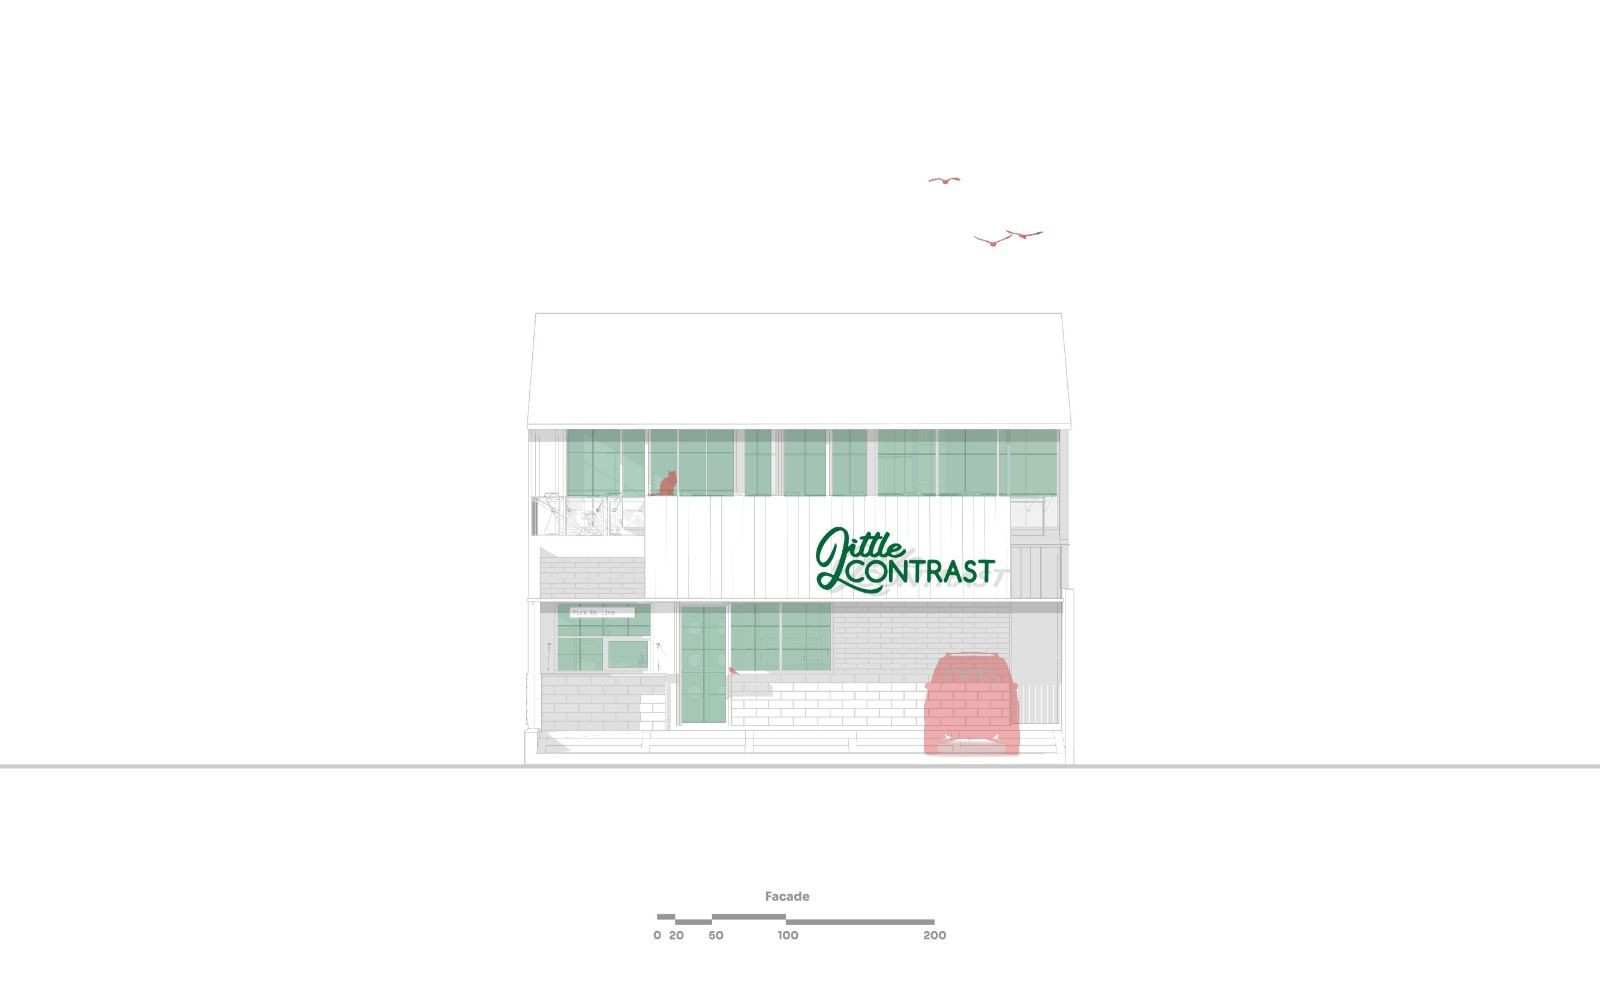
Inheriting an existing industrial shell, the project adopts a preservation-first approach. The intervention prioritises high-impact zones: the facade, the bar, and the inner dining area. The facade is minimally treated with a single green corrugated zinc panel. Existing elements such as the grey cement floors, exposed plaster walls, and Palimanan stone are meticulously preserved and integrated to maintain a dialogue with the building's history and optimise the project budget.
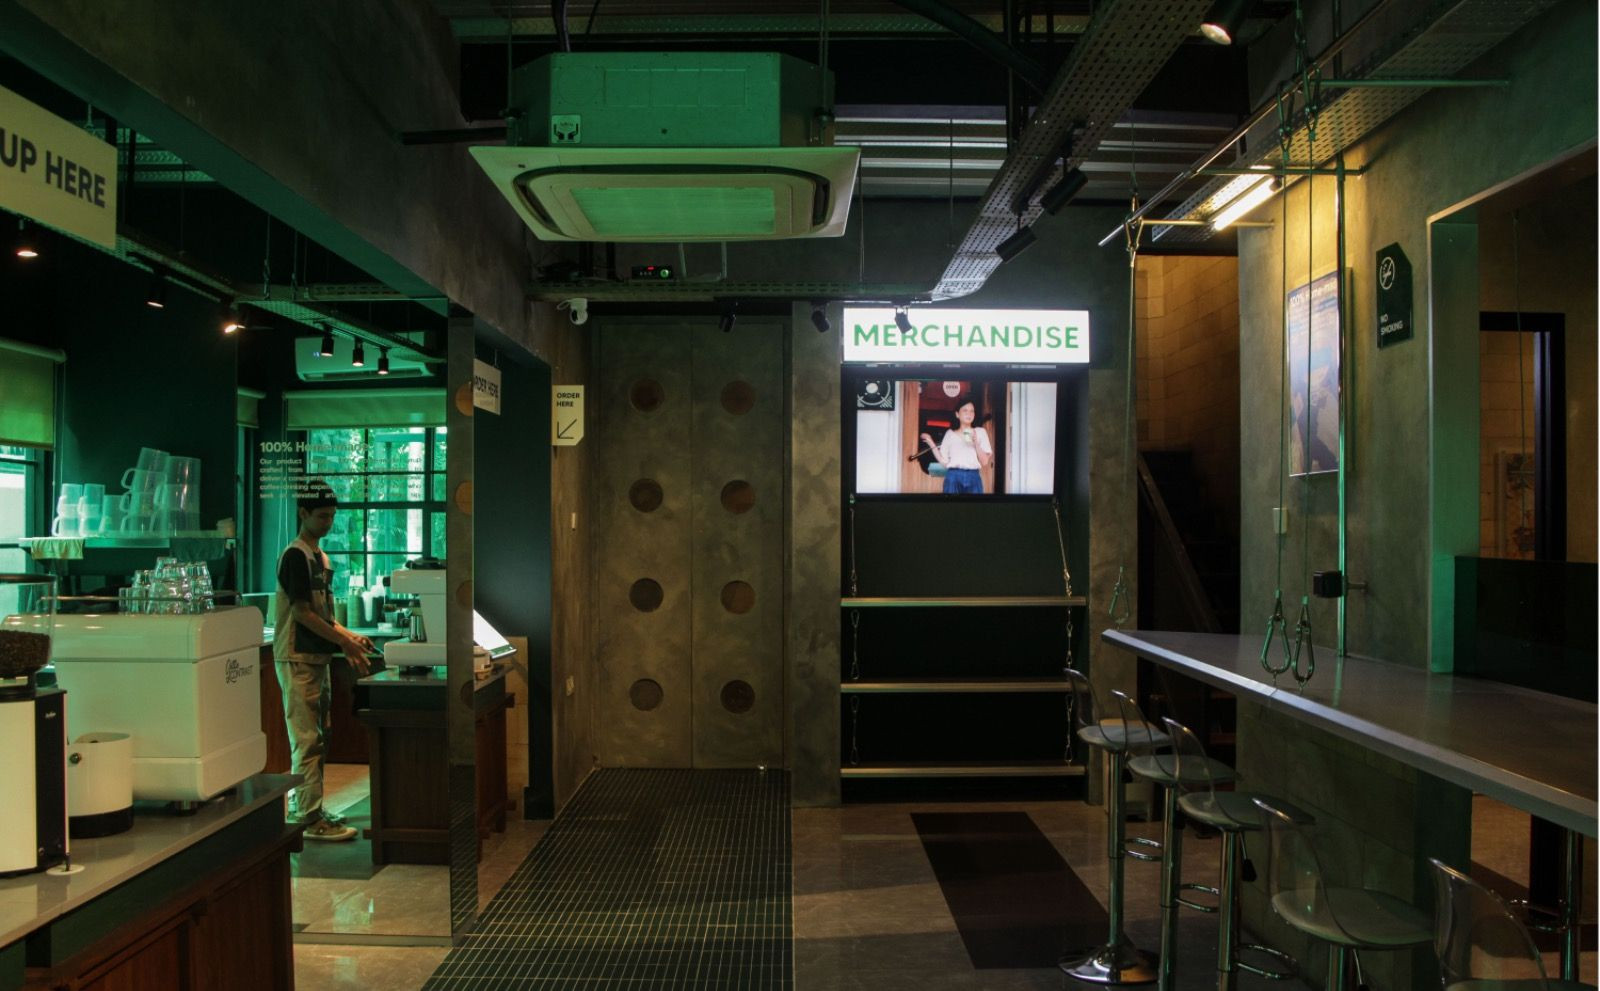
The main source of design inspiration comes from the concept of Lou's Tavern where neon light and raw textures shape the quiet glow atmosphere. The design synthesises the brand's signature green identity with the raw, industrial materiality of the building. The aesthetic direction seeks to evoke the moody, atmospheric warmth of a tavern, reimagined through a modern, industrial lens.

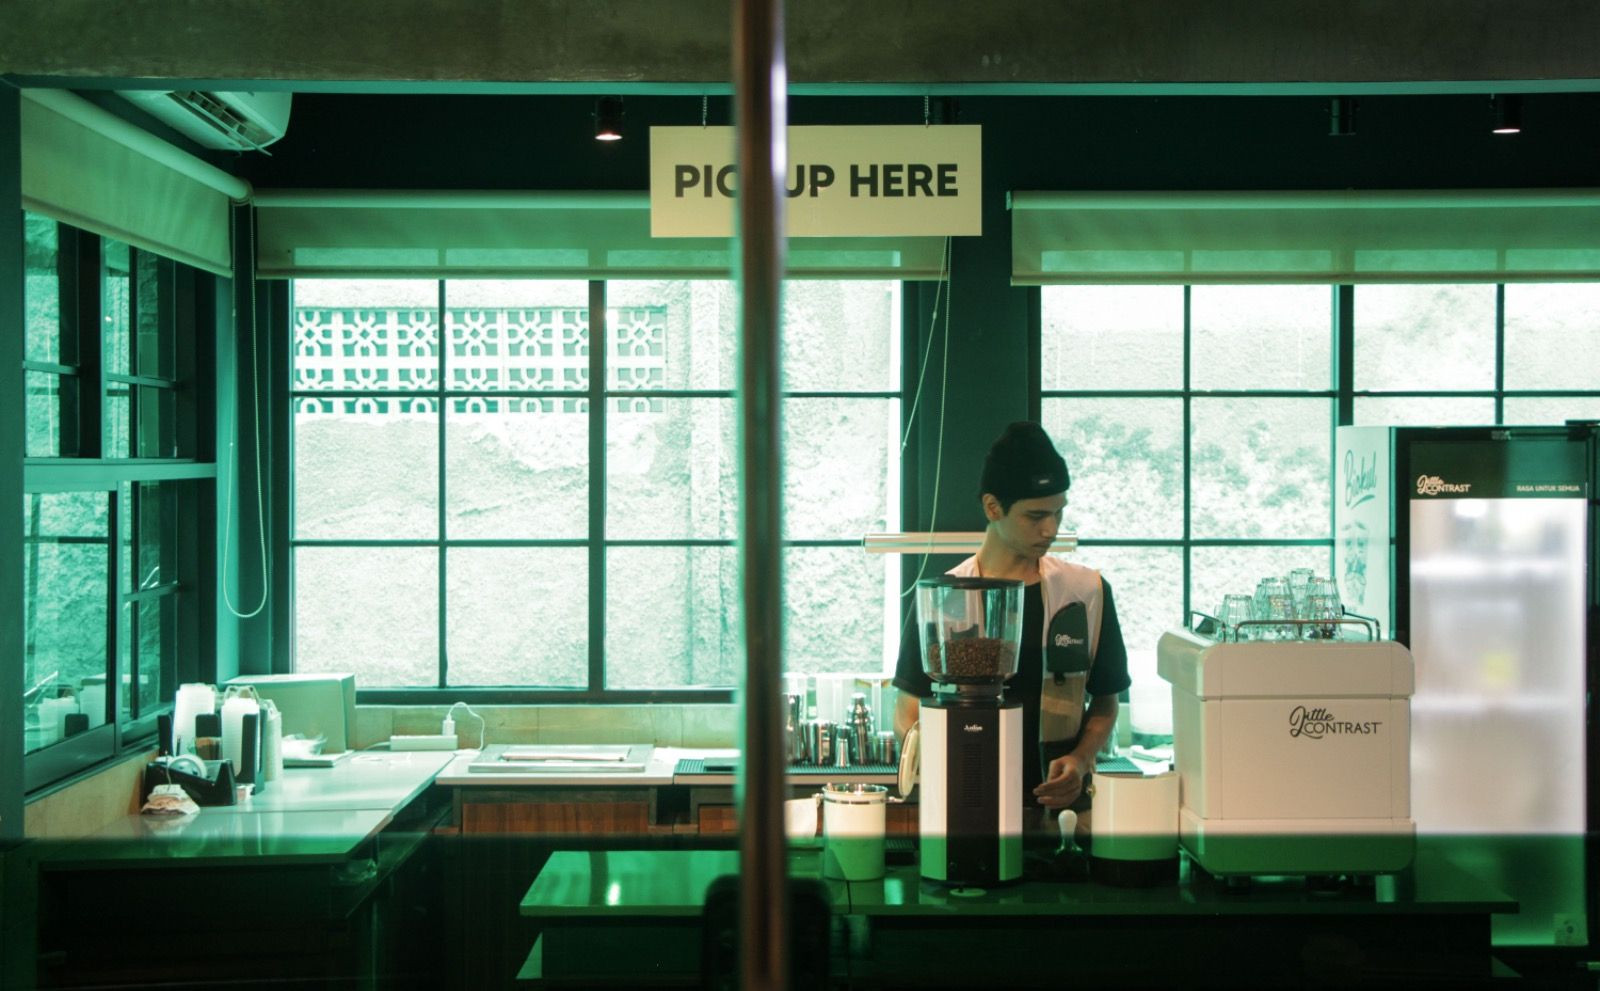
Inside, the spatial organisation creates a layered experience defined by intense chromatic zones. The interior utilises bold colour-blocking to distinguish the bar and dining areas from the neutral circulation aisles. The bar becomes the social anchor, while the seating areas form a balance of openness and intimacy. The combination of geometry, lighting, and circulation guide movements in the space effortlessly.
The contrasts in materials move between industrial toughness and daily comfort. The choice of stainless steel furniture reinforces the industrial rigour, while the emerald-tinted window films filter natural light to bathe the interior in a moody, tavern-like glow.
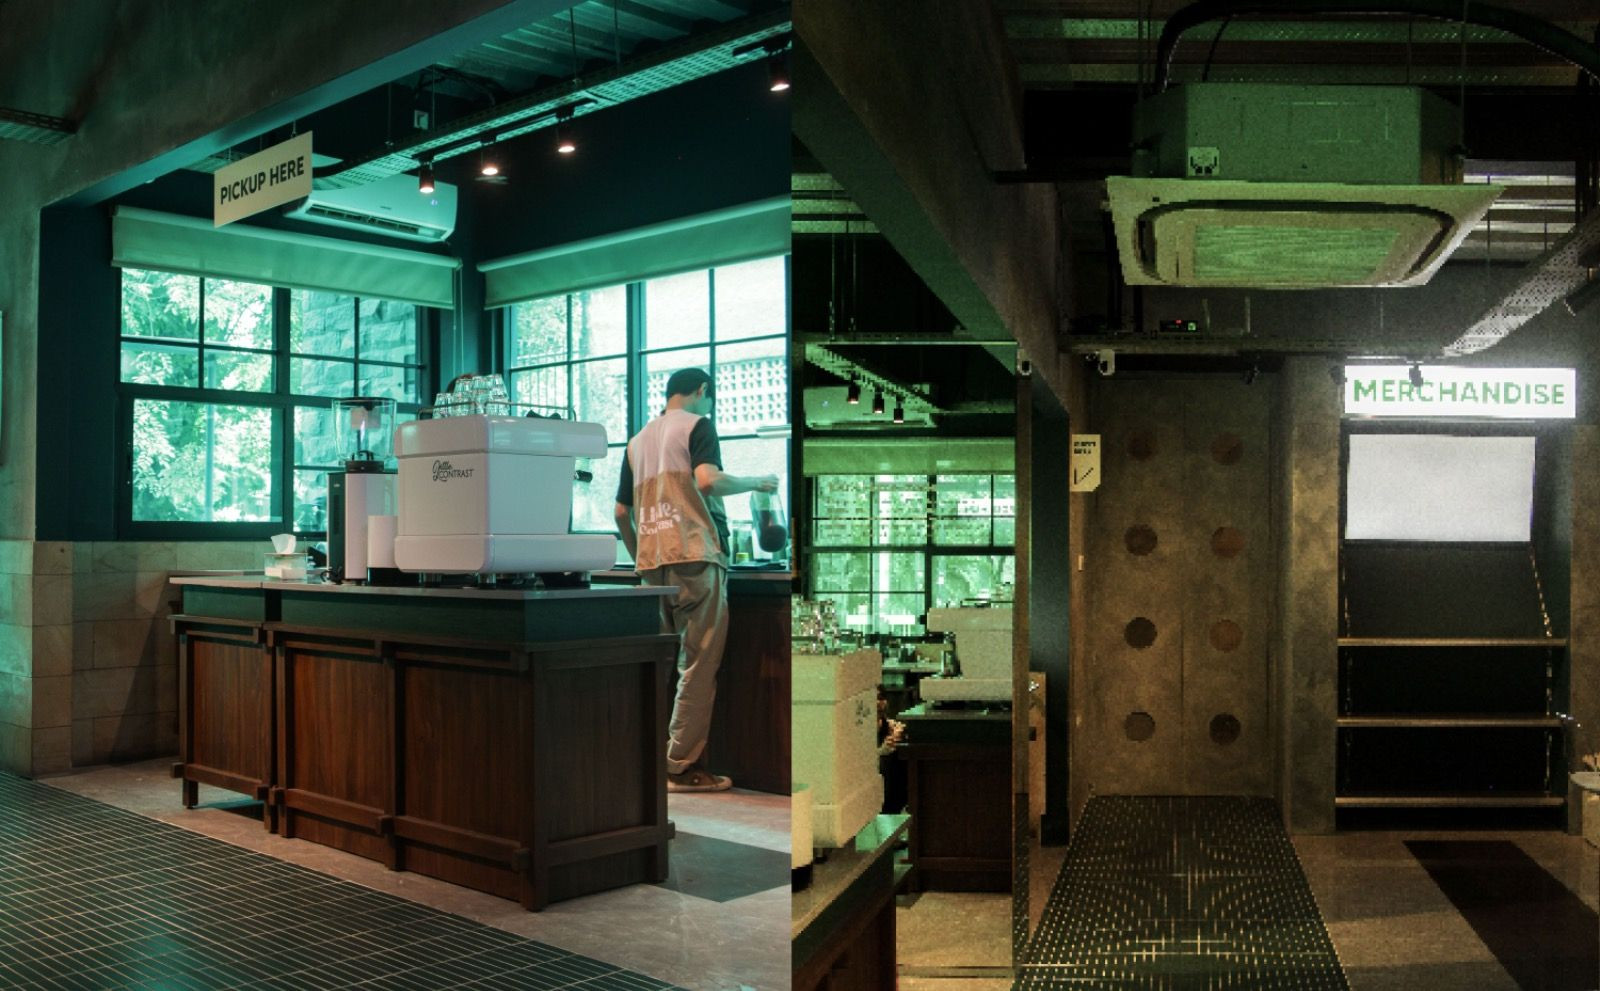
Another key highlight of the interior is the modular furniture system. Titled the Condule series, the system is a bespoke collaboration between Little Contrast and Atelier NARK+ as the designer. The modular units are developed over several projects to ensure site-adaptability, allowing Little Contrast to maintain a consistent DNA while remaining flexible enough to inhabit diverse architectural shells in the future.
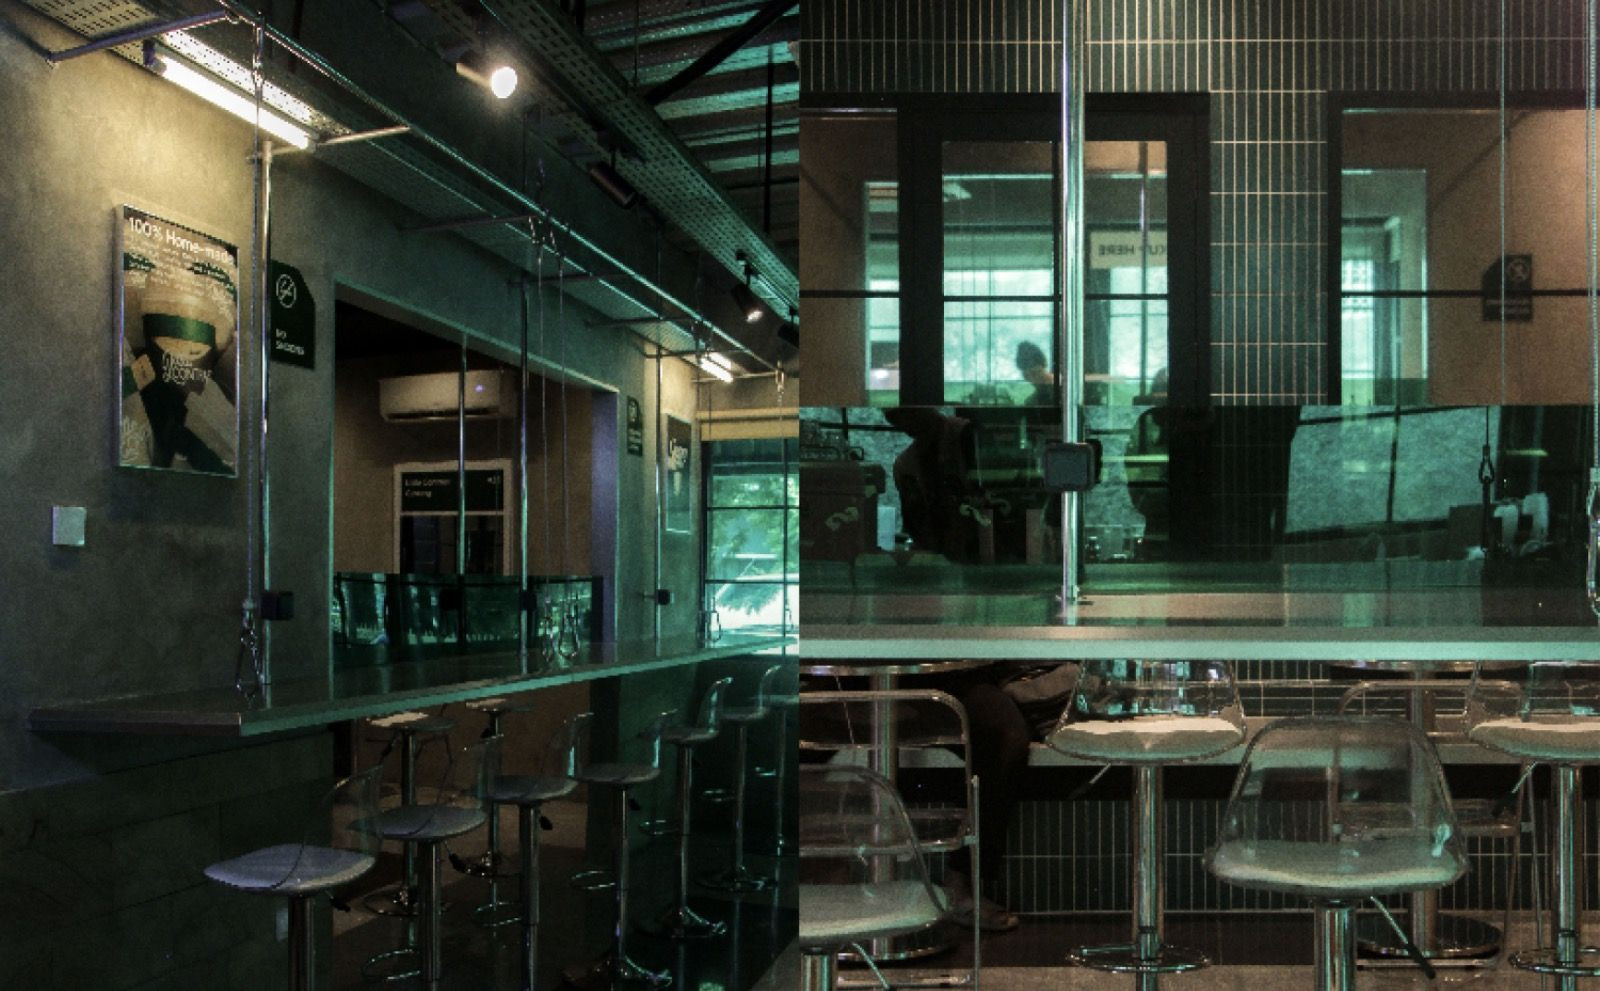
Little Contrast Cawang serves as a civic valve that offers a necessary psychological break from Jakarta's traffic-heavy rhythm. The project contributes to its community not only as a retail space, but also as a landmark of rest. By repurposing an existing structure through the lens of light and colour, Little Contrast Cawang demonstrates how even a little contrast can redefine the user experience of the entire neighbourhood.