Indonesia
 Australia
 New Zealand
 Philippines
 Hongkong
 Singapore




TM House, A Functional Work of Art Beyond A Place to Live In


Among various types of building projects, home design is without doubt the most personalised form of architecture. It is almost subjective the way each home is specifically tailored to its residents' needs so it functionally serves its purposes in everyday life. More than that, home design is also a display of styles, personally curated from the owners' preferences. TM House perfectly displays how home goes beyond a place to live in, presenting both functions and aesthetics.
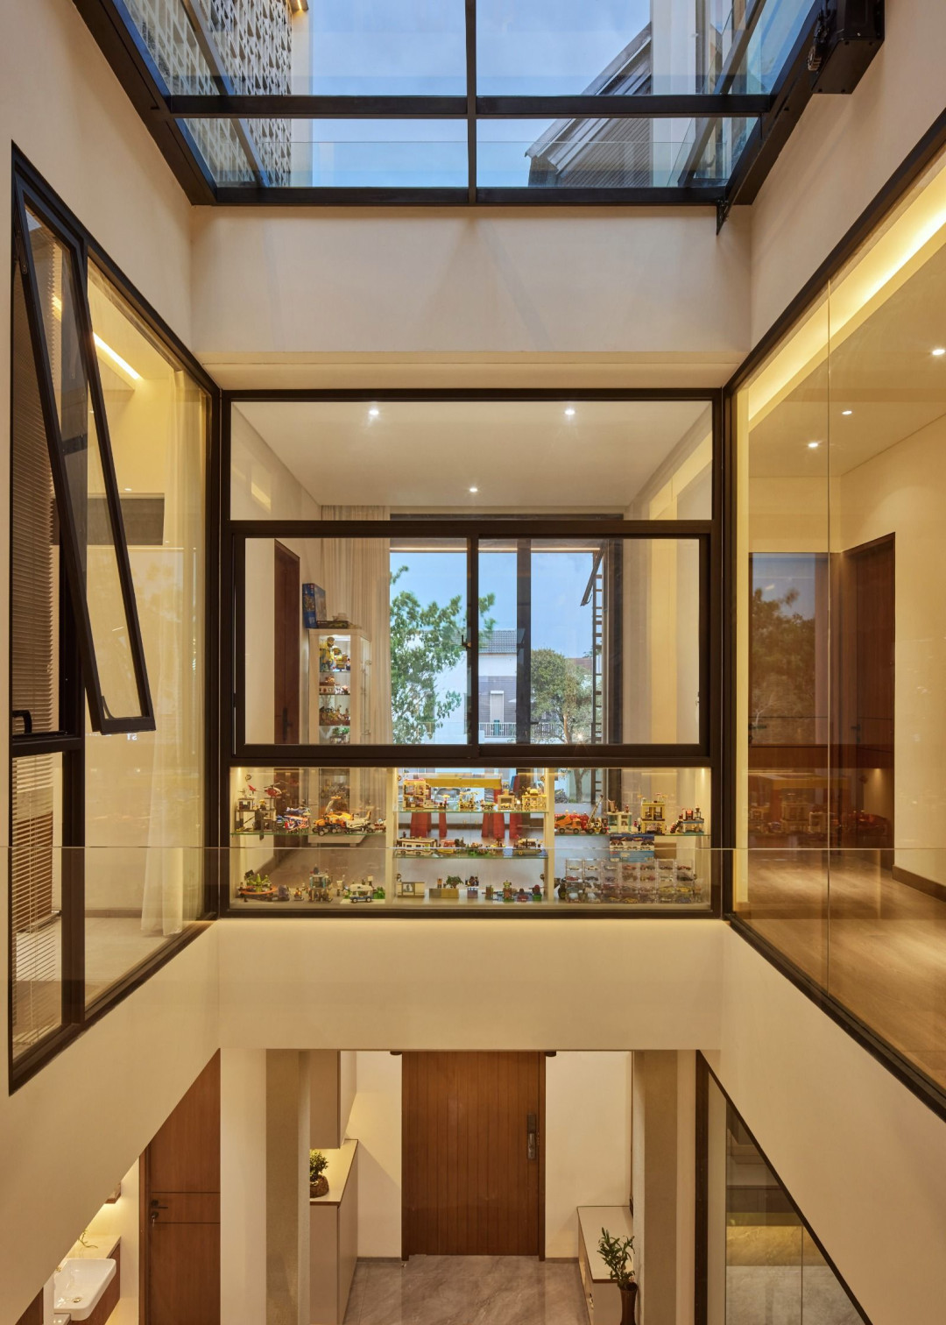
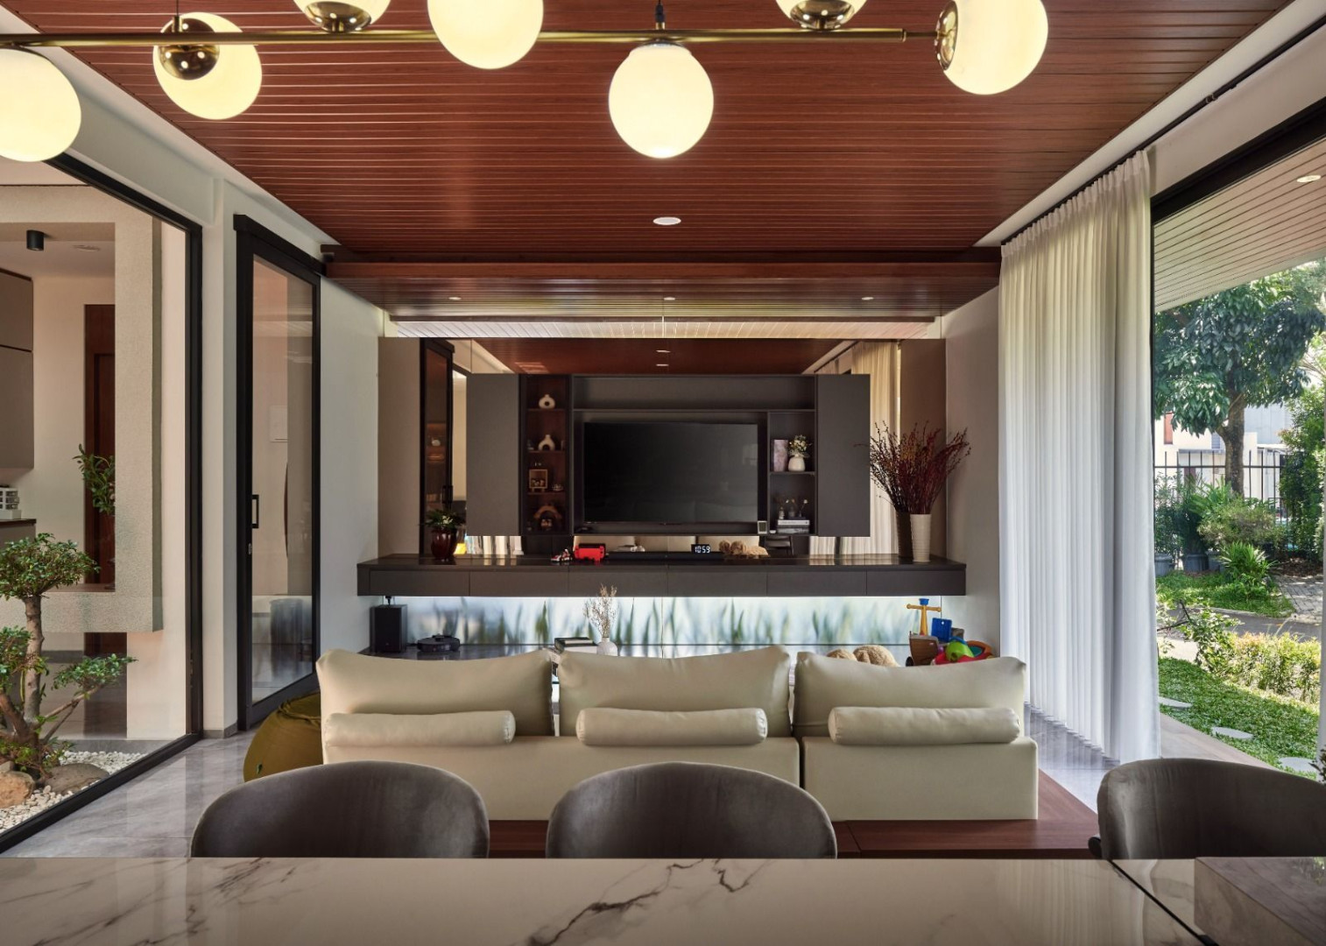
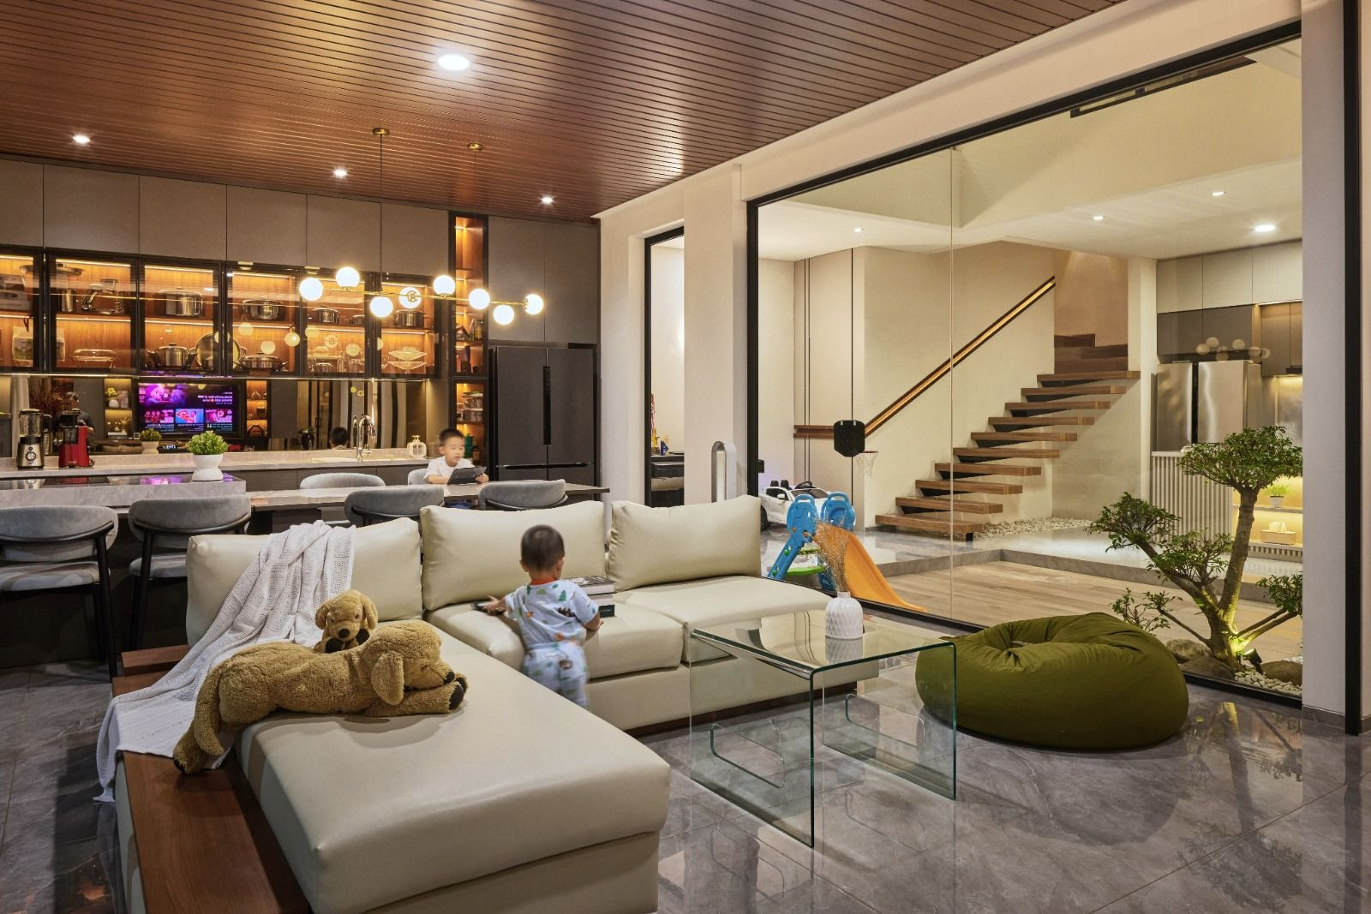
The entire rhythm of activities in TM House centers around a void at the heart of the house. The floor plan strategy wraps around this open core, creating a unique spatial ecosystem. The breathing core brings a harmony of privacy and connection with nature to the house.
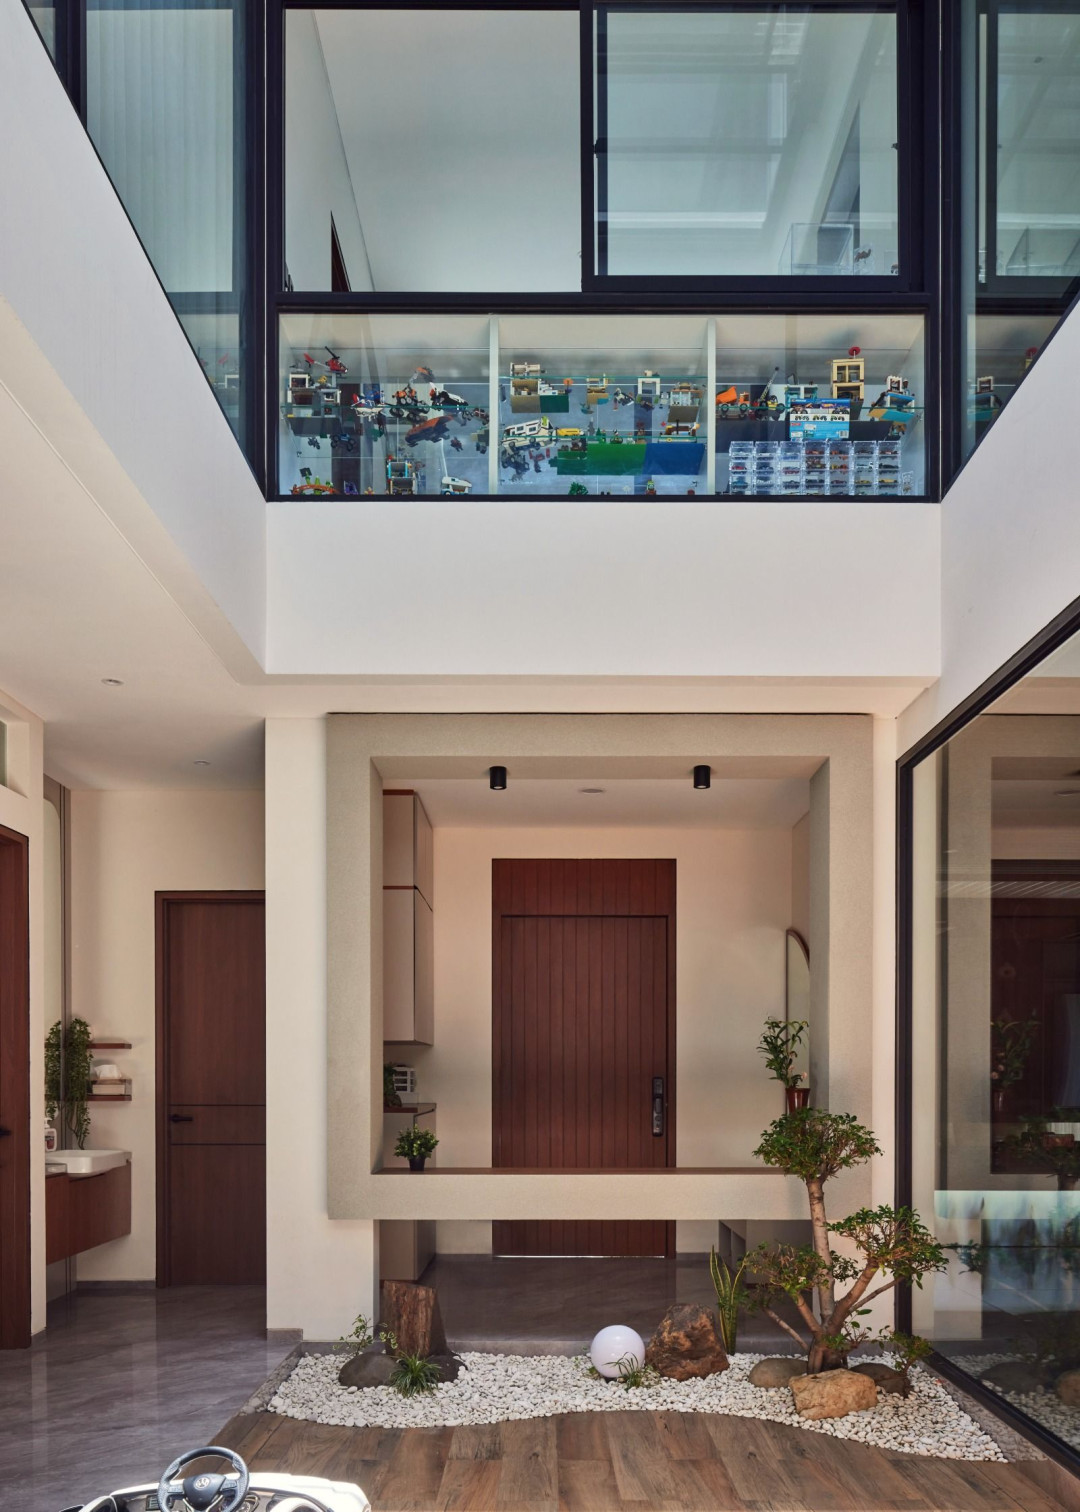
Beneath the void, there is an inner courtyard that gives abundant airflow and lighting to the house. The design allows natural light to penetrate down to the ground floor, reducing the need for artificial lighting during daytime. Cross ventilation ensures every corner of the house remains cool despite the tropical climate.
Despite the open design, the house still has a maximum privacy. By orienting openings inward to the central void, the residents can enjoy visual freedom undisturbed by external noise or views from outside the house.
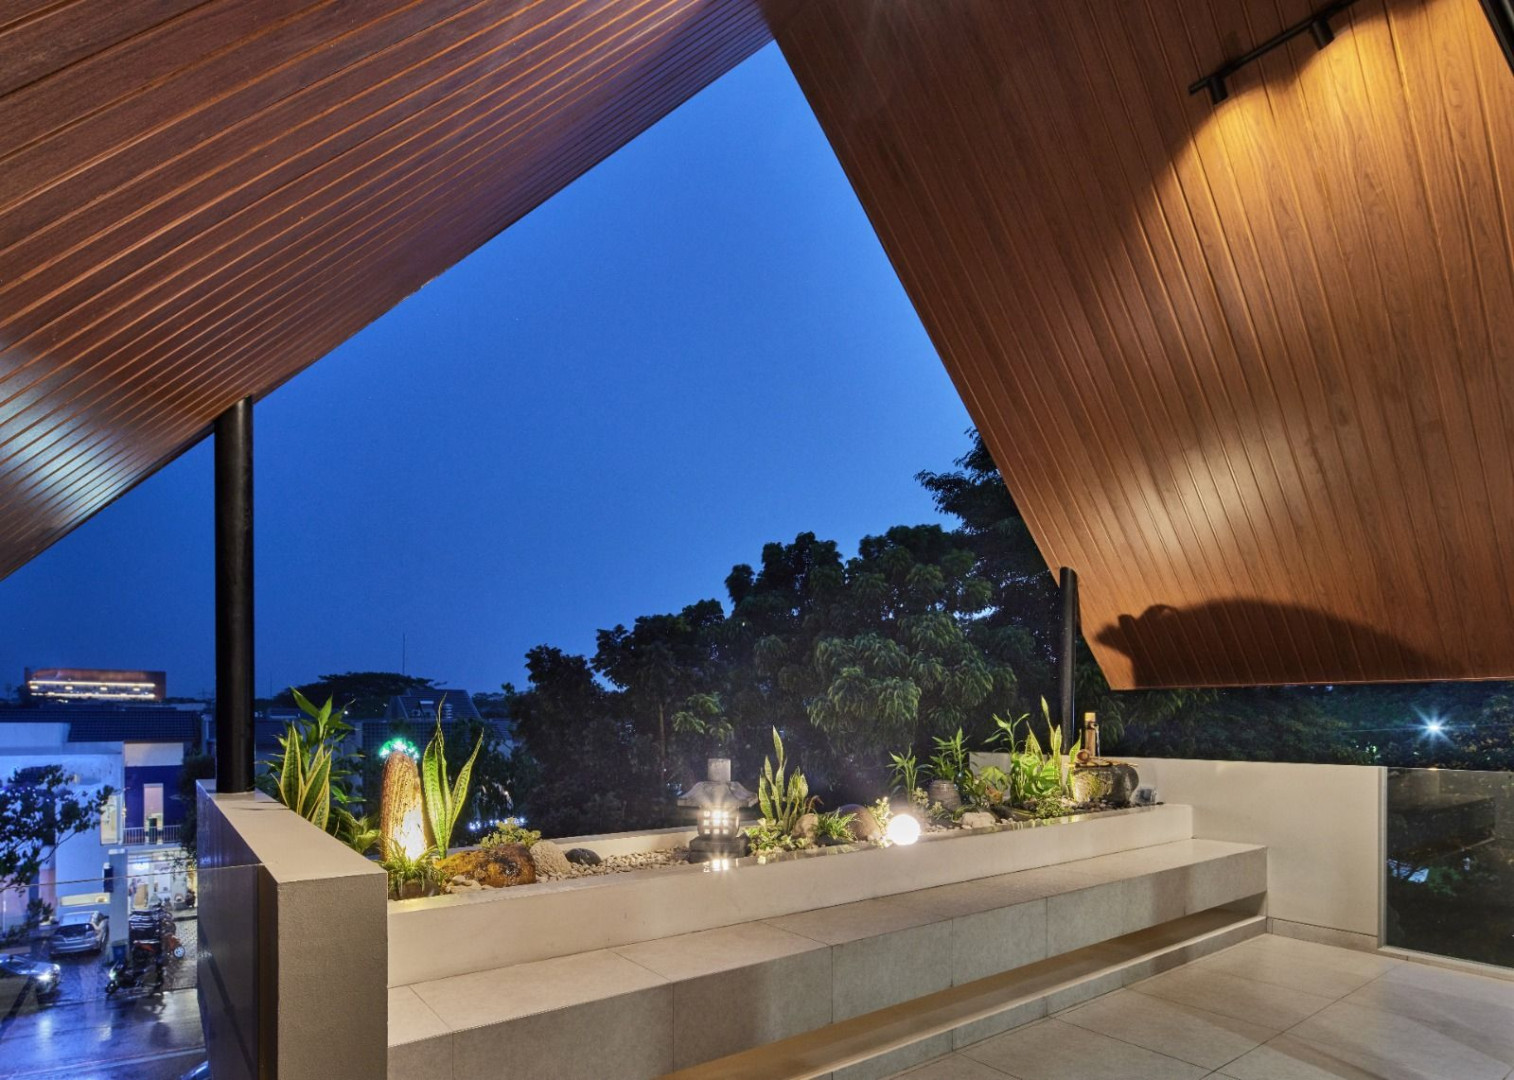
The spatial journey of the home culminates in the rooftop area, designed as a space for prayers and gatherings. Sheltered beneath a dramatic gable roof structure featuring a timber ceiling, the space offers a serene and sacred atmosphere, yet open to the sky. The rooftop sanctuary creates a communal experience completely distinct from the living area below.
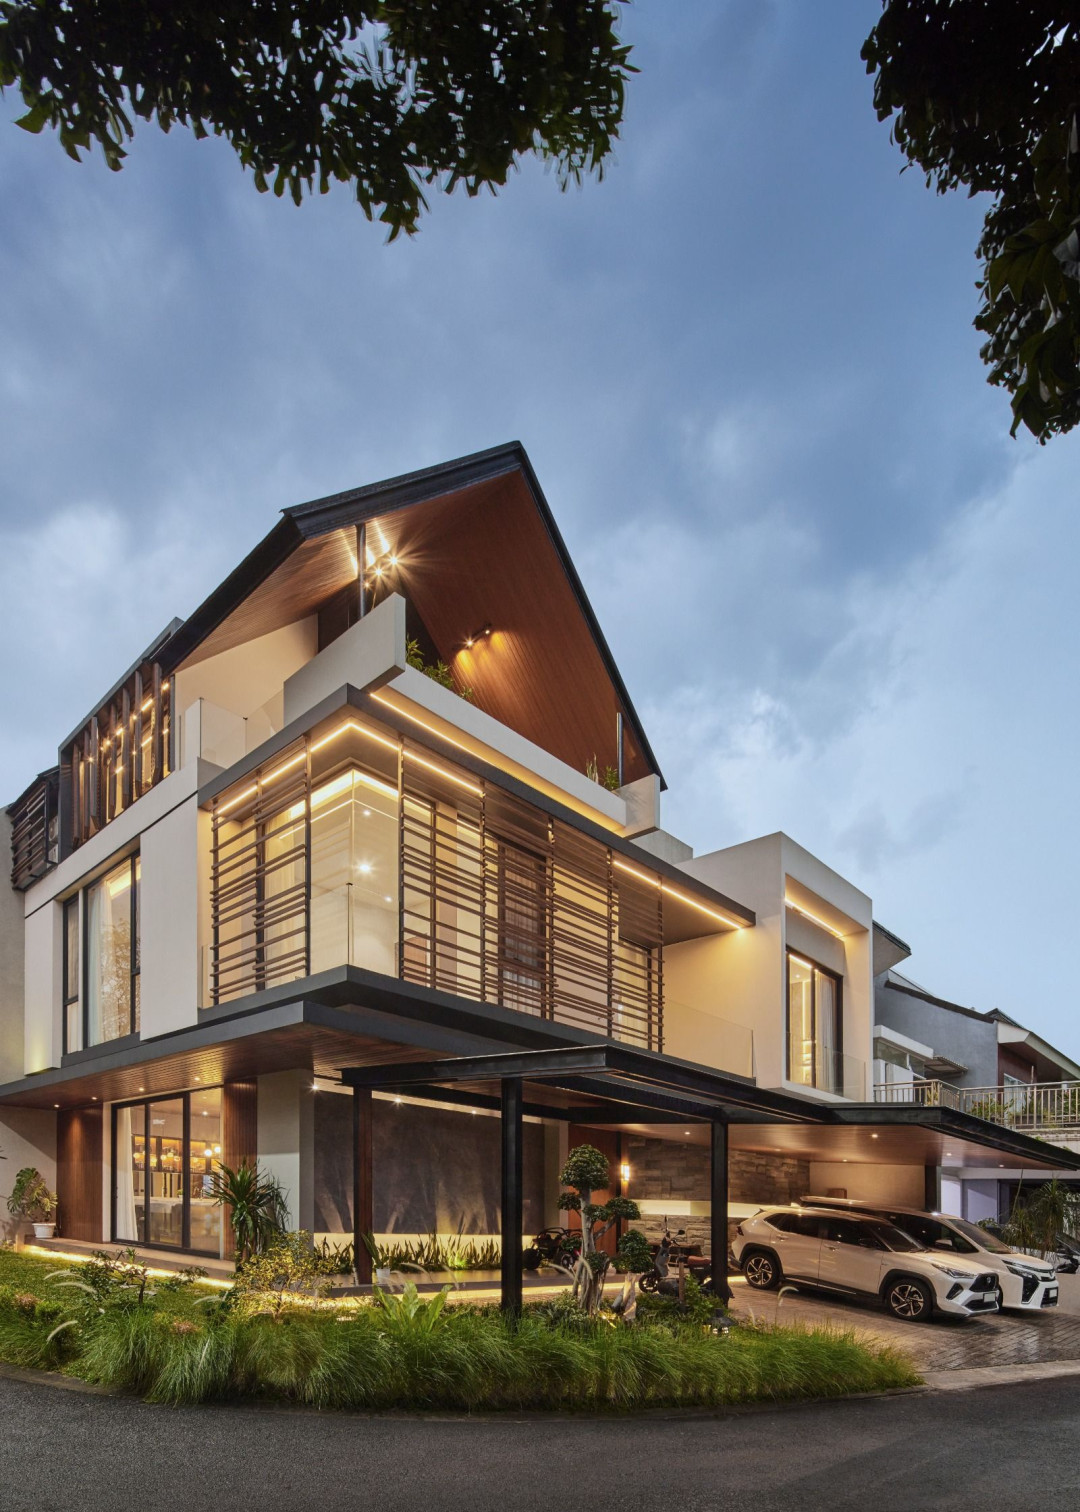
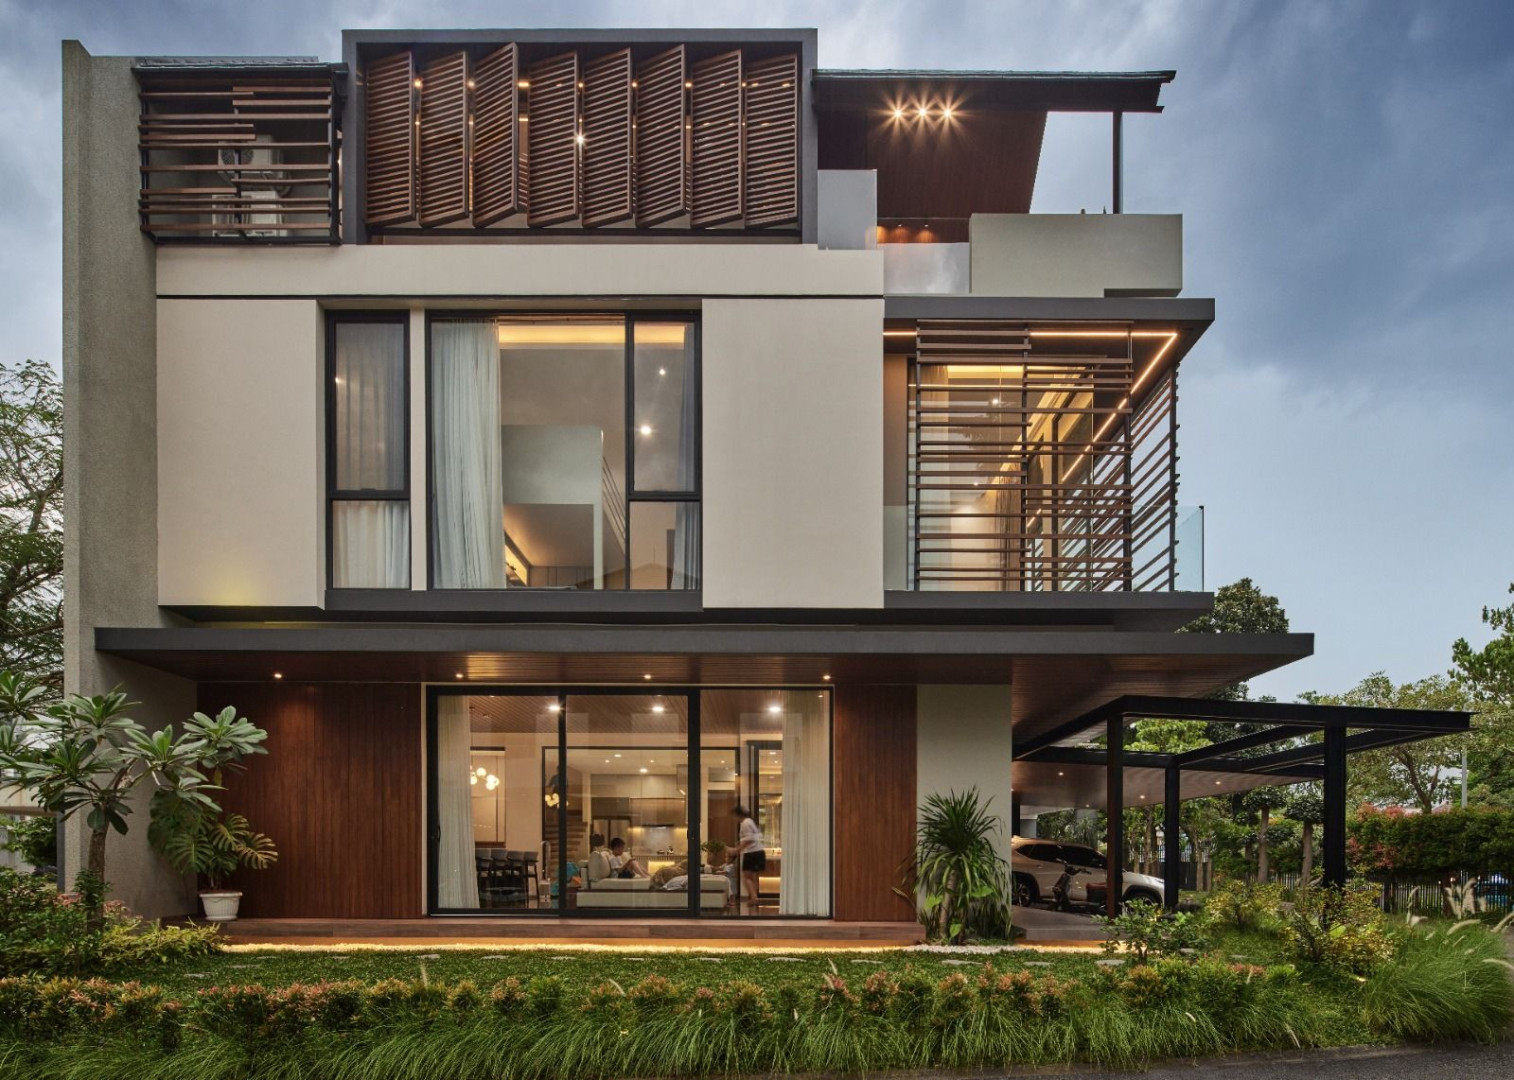
The dynamic building massing lends a strong character to the residence. The house embraces a modern tropical concept by modulating sunlight and airflow through aesthetic geometric apertures.
TM House proves how a house is not merely a place to live in. When bespoke function meets personal design style, a house develops into a functional work of art.