Australia
 New Zealand
 Philippines
 Hongkong
 Singapore
 Malaysia




Set n Rise Bali Balances Hospitality and Retail in A Site-Responsive Design


Site conditions can bring out both potentials and challenges in designing any type of building. The strategy of utilising the potentials and solving the challenges on site should be implemented in order to form a site-responsive design. The result is a highly contextual design in physical aspects as well as socio-cultural essence. Such concept can be seen in the design of Set n Rise Bali.
Located in Pererenan, a calm and understated neighbourhood just minutes away from the bustling Canggu area, the project draws inspiration from terasering, the traditional Balinese rice terrace system. Site n Rise Bali houses a semi open-air Asian grill restaurant on the ground floor and a fashion boutique above, balancing hospitality and retail within a compact footprint. The design reflects and celebrates the unique terraced landscapes of Bali.
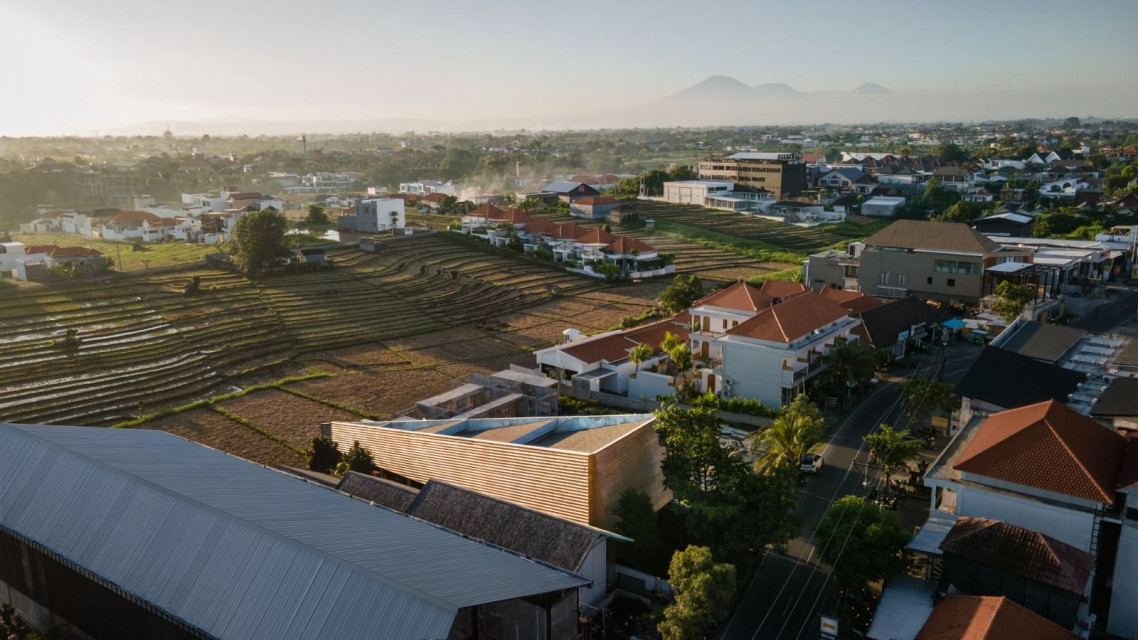
The occupied site is narrow and sloping with a 5-meter elevation drop from front to back. The building is carefully shaped to follow the natural contours of the land. Instead of imposing a singular gesture, the building steps down gradually with the terrain, forming a spatial sequence that mirrors the layered character of the surrounding rice fields.
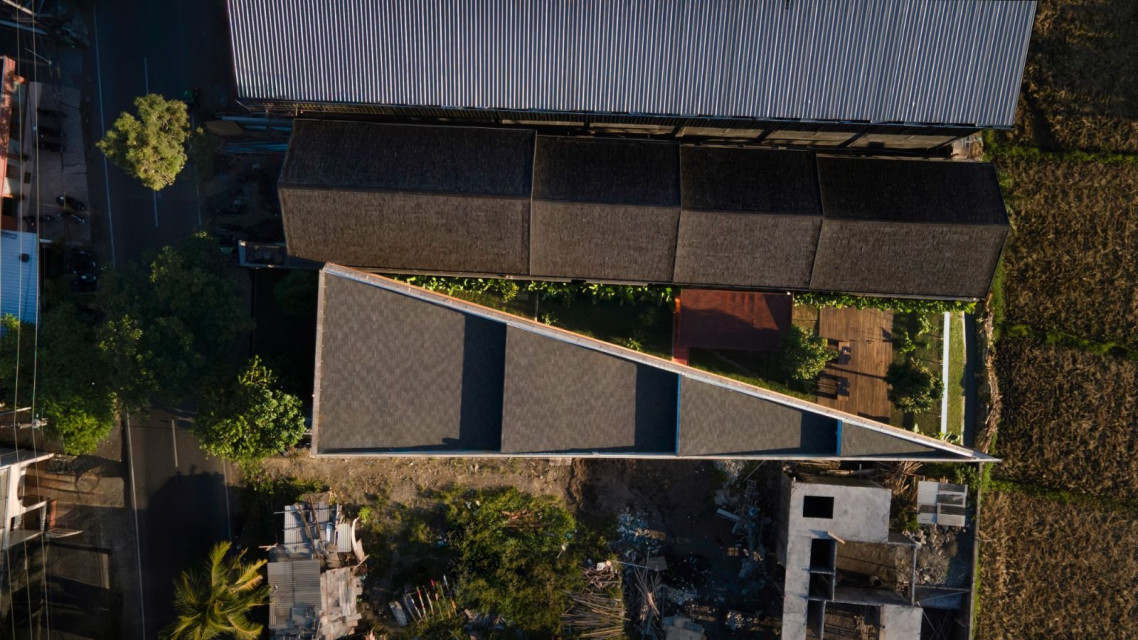
The building's triangular footprint opens toward the east and south direction, optimizing exposure to natural sunlight and maximising views of the terraced landscape. The orientation ensures that nearly every part of the building maintains a strong visual connection to the surrounding environment. Moreover, the orientation reinforces a seamless relationship between the interior spaces and nature.
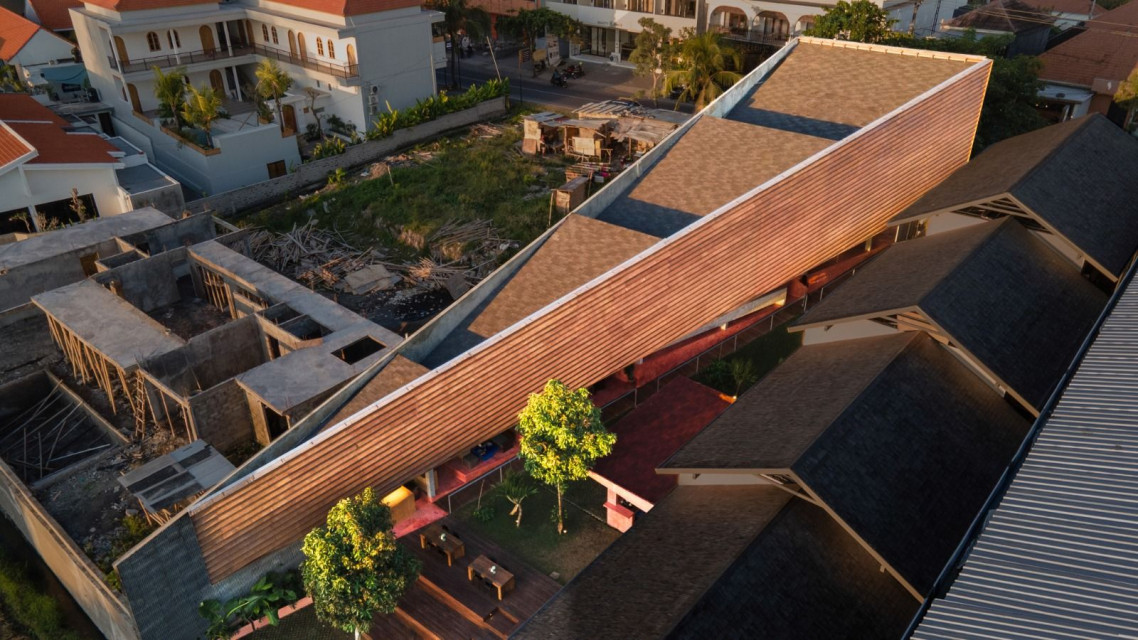
Inside the restaurant, the dining area unfolds across four staggered platforms, each aligns with the natural topography of the site. A central ramp serves as the main circulation path, allowing guests to move fluidly through the space while maintaining accessibility across all levels. Each platform provides a distinct spatial experience.
The street-level platform contains the grill station and the main kitchen. The bar counter is crafted from cast in-situ resin over wood, set on top of textured concrete base. The design establishes a tactile, elemental material palette. The second platform goes below, offering a mix of seating options such as suspended concrete benches and integrated sofas. The arrangement is accompanied by restrooms tucked behind the service core.
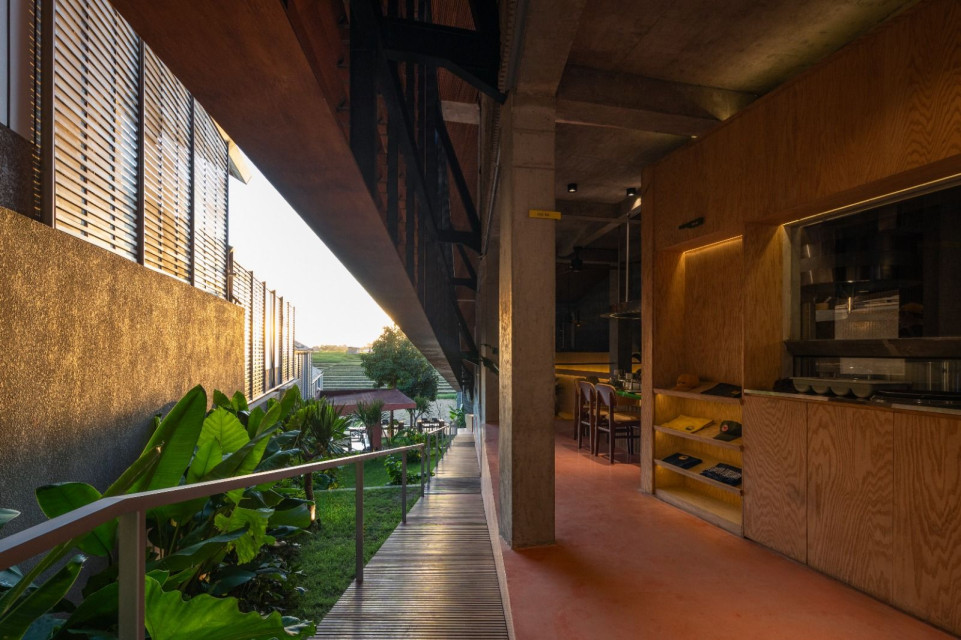
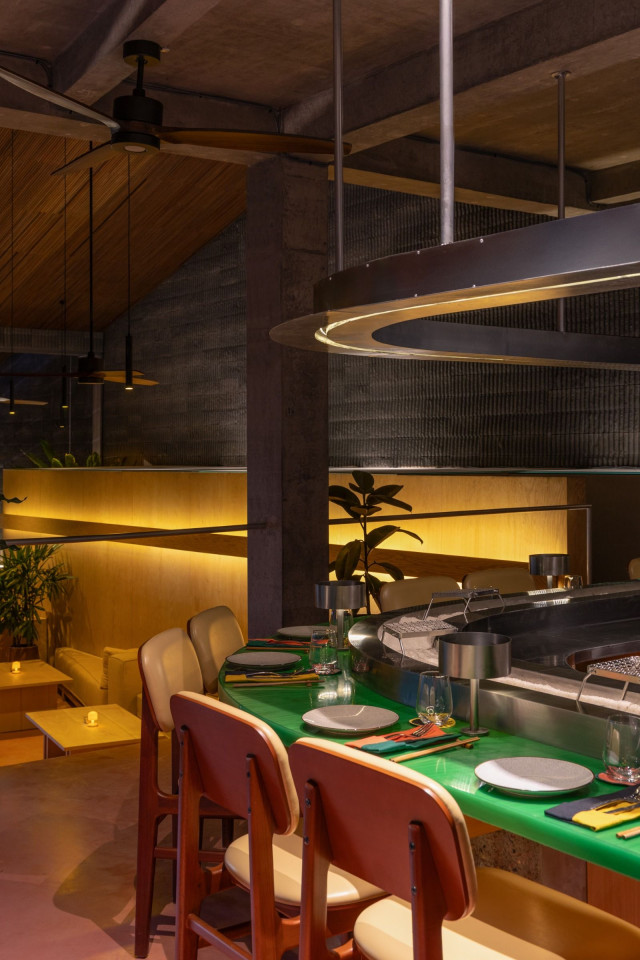
The third platform features 4-seater dining tables, positioned adjacent to an outdoor bar and a DJ booth designed for lively evening gatherings. The lowest-level platform acts as a transitional space leading to the garden and outdoor event area. The design culminates in a terraced amphitheater that brings guests closest to the rice fields.
Following the triangular geometry of the building, the garden extends the spatial rhythm of the interiors into the landscape. It serves as both a lush tropical backdrop and a functional event space with tiered seatings. Guests can experience the rice fields at eye level from this lowest point of the site, further grounding the dining experience in the site's ecology.
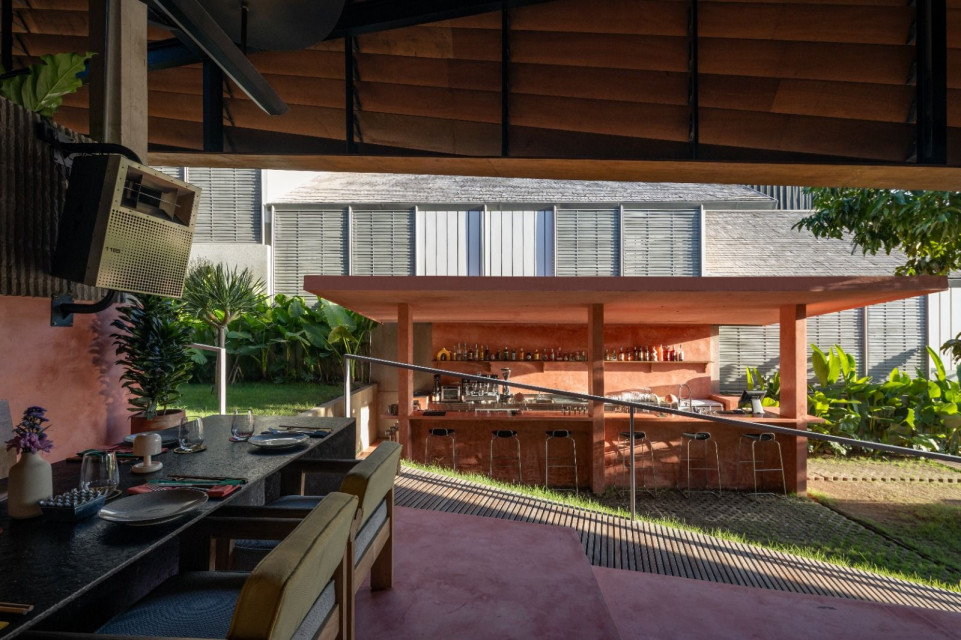
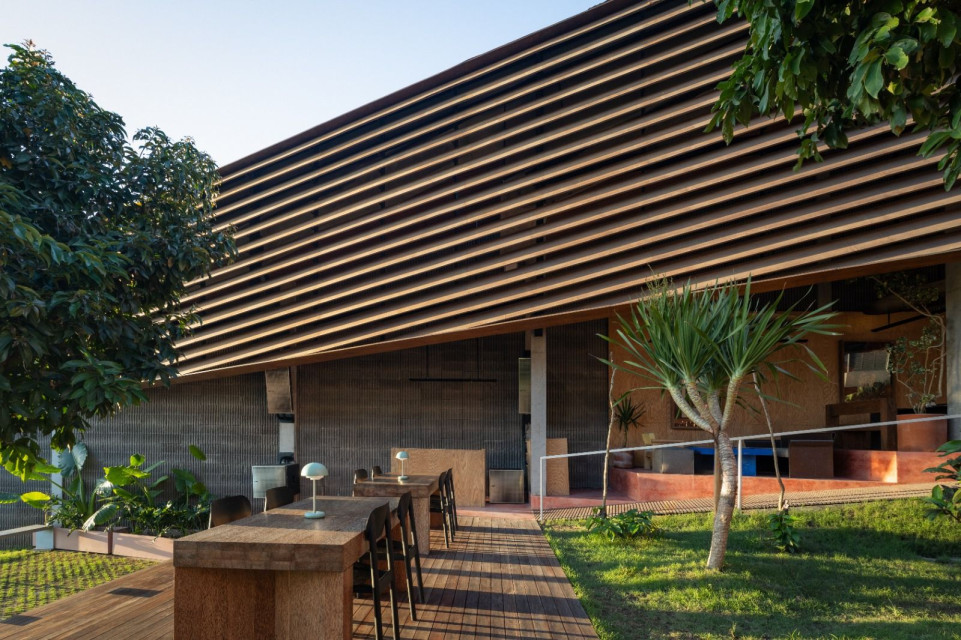
The materials selection stays committed to locality, sustainability, and sensory experience. Pigmented cement defines the flooring of each platform, while rough-textured concrete and locally-sourced timber create a tactile dialogue between mass and warmth. The interplay between rough and refined surfaces mirrors the texture of the surrounding landscape.
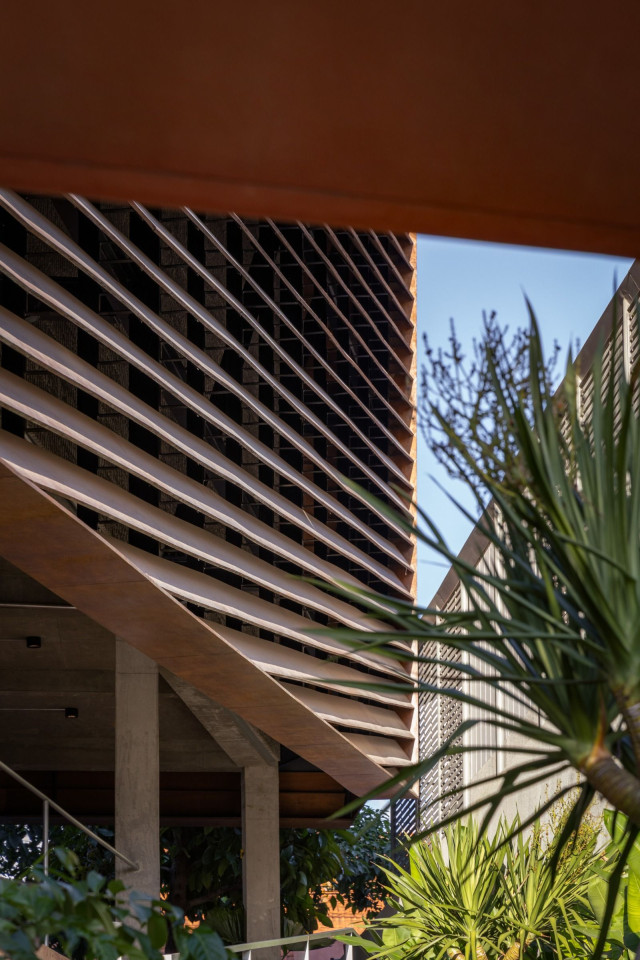
The facade is wrapped in horizontal timber fins, referencing the contour lines of rice terraces as seen from above. These slats function as passive shading and rain protection while allowing daylight and breeze to filter through, enhancing the building's environmental performance in Bali's tropical climate. The timber fins also help to soften the triangular massing and provide a unifying texture, maintaining visual permeability and connection to the outside.
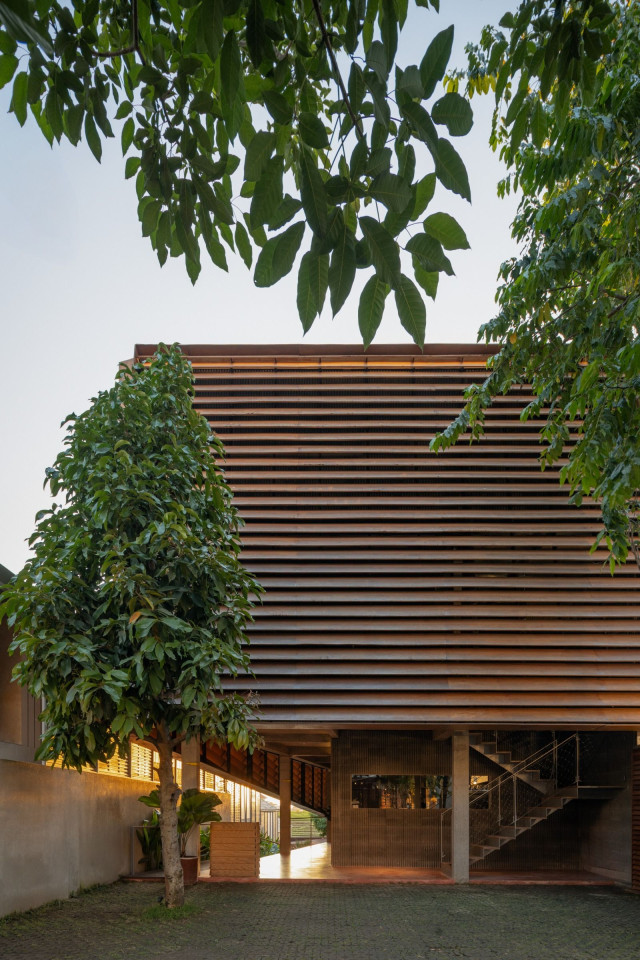
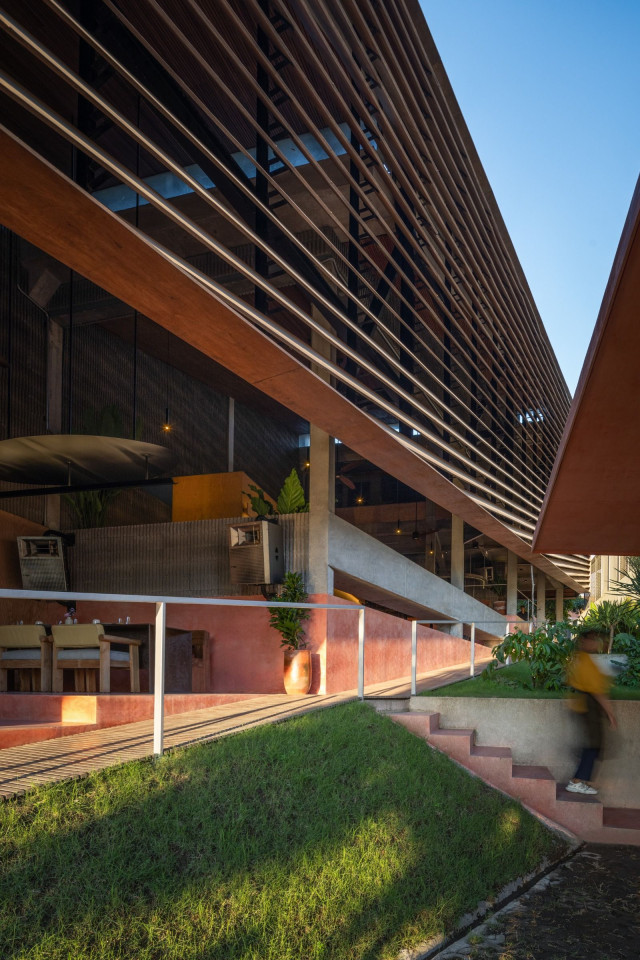
Set n Rise Bali is a perfect response to its context, not only in form and materiality but also in spirit. Embracing the site's natural slope, the building opens itself to the surrounding landscape and incorporates traditional spatial logic into a contemporary program. A layered and immersive dining experience becomes the result, giving expansive and grounded feeling simultaneously. Furthermore, the project also contributes to the growing movement in Balinese architecture that seeks to create modern spaces rooted in place where climate, culture, and community intersect in a thoughtful, site-responsive design.